
Price Reduction - Waterfront - Eco Friendly





















Address
8 Joplin Street Ne, Rome, GA
Price
$ 319,000
Property Attributes
- MLS#7828484
- TypeSingle Family
- Listing Status Active
- CountyFloyd
- CityRome
- NeighborhoodCRESTWOOD SUB PH
- Zip30161
- StyleRanch
- Year Built2022
- Taxes$ 4382
- Price$ 319,000
- Bedrooms4
- Full Bathrooms2
- Half Bathrooms1
- Lot Size0.17 Acres
Data Source:
First Multiple Listing Services (FMLS)
Property Description
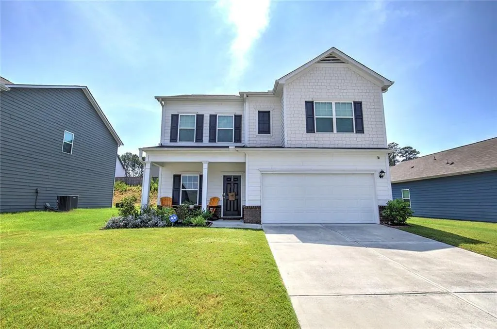
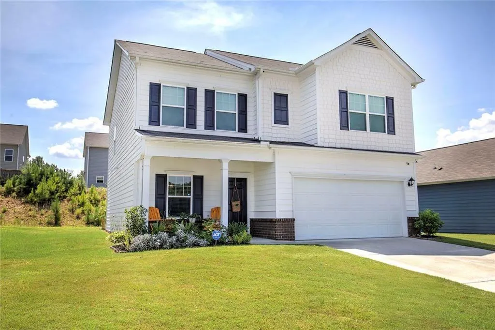
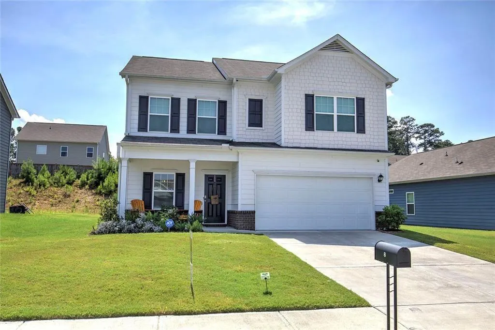
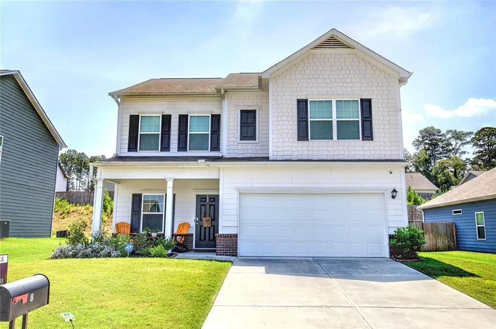
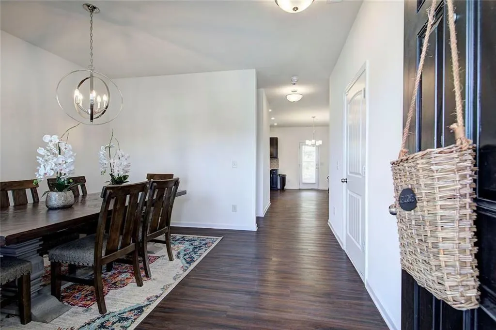
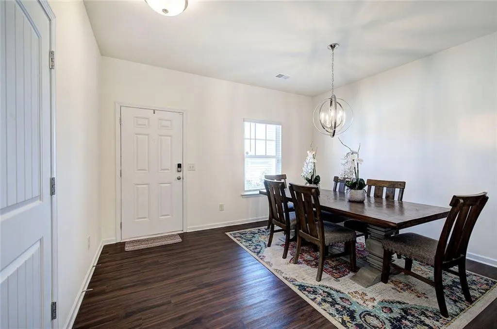
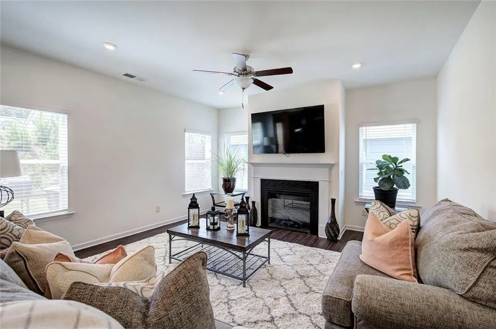
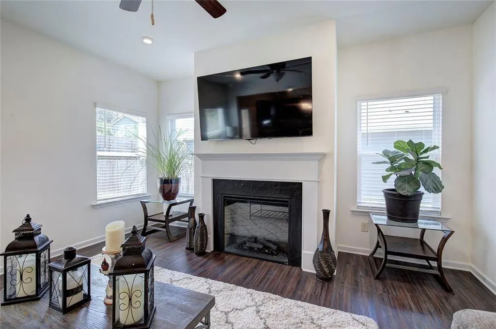
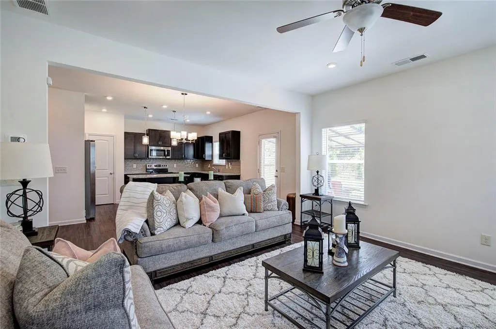
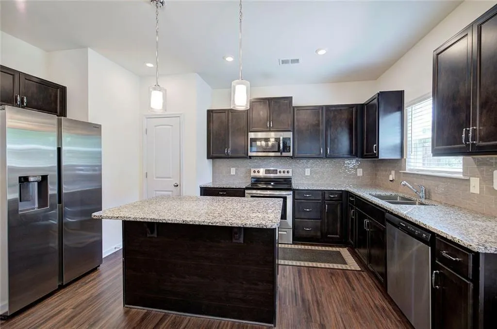
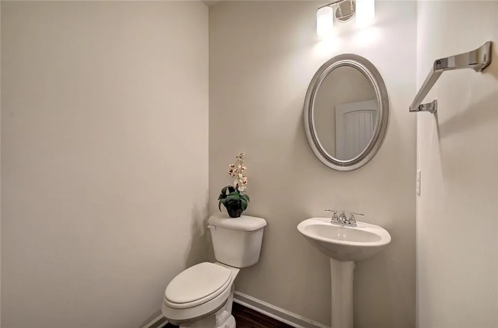
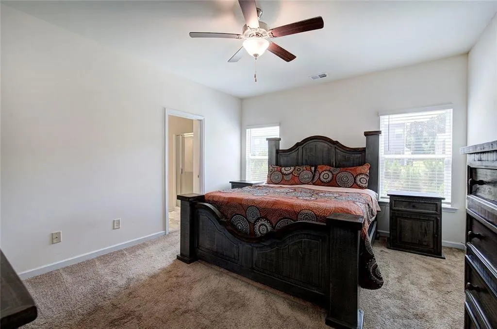
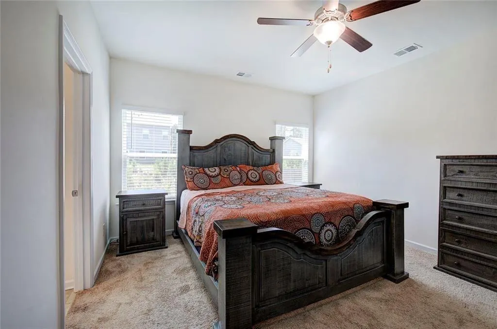
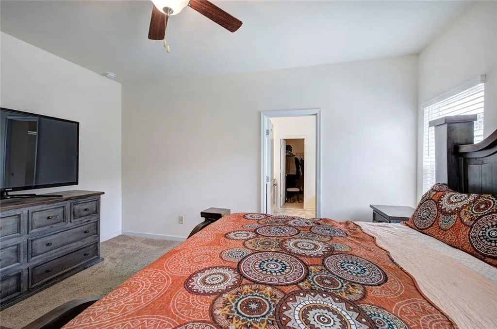
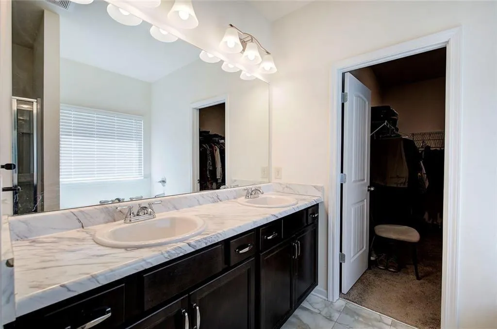
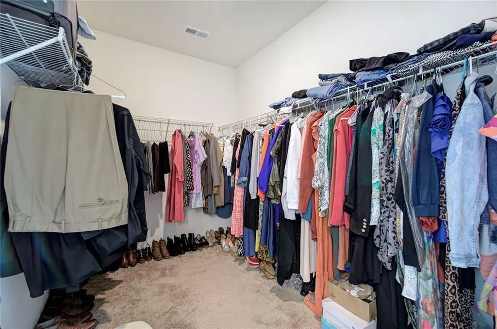
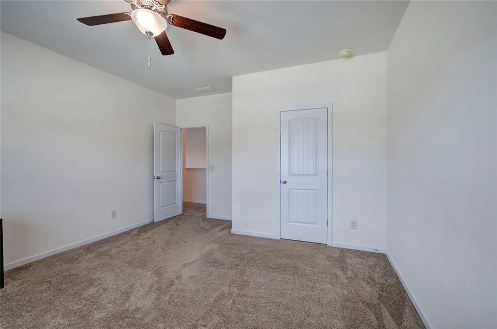
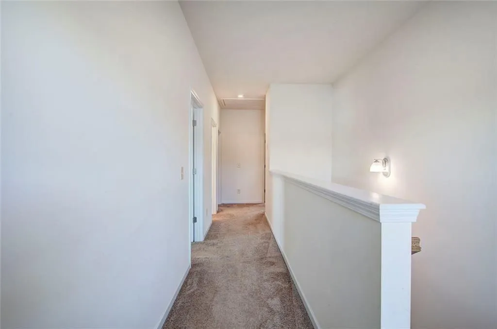
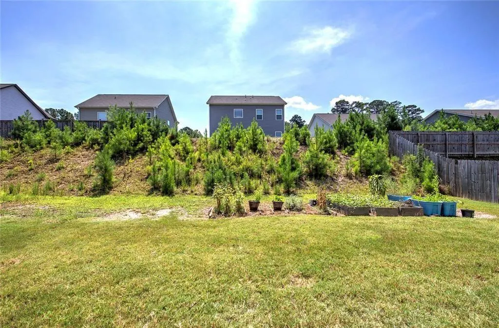
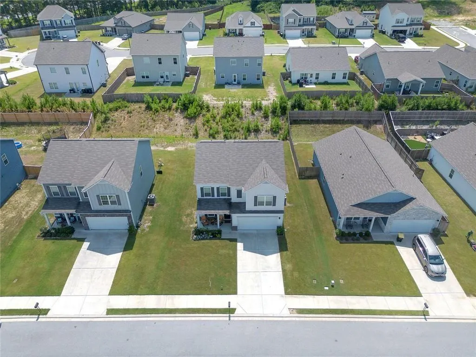
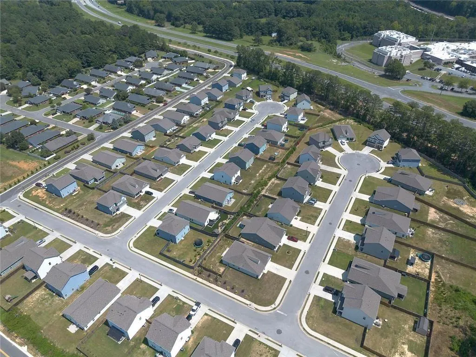
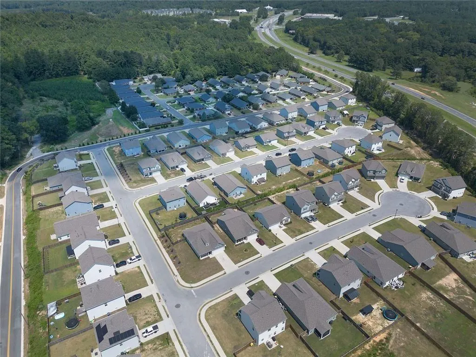
The One You’ve Been Waiting For! That is what describes this stately four-bedroom, 2½-bath residence in peaceful alluring Crestwood, where timeless elegance, and thoughtful details come together. From the moment you arrive, the impressive curb appeal and welcoming front porch create an inviting first impression. Step inside to a grand foyer adorned with beautiful LVP flooring throughout main level, flowing effortlessly into handsome dining room which makes for an elegant setting for memorable gatherings and special occasions. Sophisticated yet inviting family room is designed for both comfort and entertaining, featuring beautiful fireplace that creates the perfect ambiance. The open-concept kitchen is sure to impress with granite countertops, stainless-steel appliances, exquisite cabinetry, a spacious pantry, and a generous island ready for the perfect gathering spot and just the right barstools. The oversized powder room offers a touch of distinction and provides the perfect canvas for your personal design. Upstairs, retreat to the generously sized owner’s suite, featuring a spa-inspired bath with a separate soaking tub and shower, dual vanities, and an expansive owner’s closet. Three additional spacious bedrooms and a well-appointed secondary bath provide exceptional attention to detail along with flexibility and true comfort for family, guests, a home office, or whatever you choose. Step outside to covered patio with garden view while enjoying a quiet morning coffee as you plan your day and bask in the sights and sounds of the seasons, or enhancing that green thumb in the perfect garden space! Newer components that are 3 years old and an upgraded 1-Year HSA 7-Star Home Warranty, provide an added layer of comfort and peace of mind. Beautifully appointed, wonderfully inviting, and filled with "Oh the Possibilities!" This may truly be "The One You’ve Been Waiting For!"
| Elementary School | Middle School | High School |
|---|---|---|
| Main Elementary School | Rome Middle School | Rome High School |
| Price History | |
|---|---|
| 8/27/2026 | Listed $325,000 |
| 9/7/2026 | 2$319,000 |
General Features
| Sewer | Public Sewer |
|---|---|
| Heating | Central |
| Cooling | Central Air |
| Utilities | Electricity Available,Water Available,Cable Available,Sewer Available,Underground Utilities |
| Roof | Composition |
| Appliances | Dishwasher,Electric Oven,Electric Cooktop |
| HOA Fee | 300 |
| Garage Spaces | 2 |
| Association Fee Includes | Maintenance Grounds |
| Patio/Porch Features | Deck |
| Architectural Style | Ranch |
| Pool Features | None |
| Security Features | Smoke Detector(s),Fire Alarm,Closed Circuit Camera(s) |
| Construction Materials | Other |
| Year Built | 2022 |
| Electric | 220 Volts |
| View | Neighborhood,Trees/Woods |
| Levels | Two |
| Property Subtype | Single Family Residence |
| Tax Year | 2025 |
| Parcel Number | K13X 011P |
| Waterfront Features | Ocean Front |
| Community Features | None |
| Accessibility | None |
| Assoc Fee Paid Per | Annually |
| County | Floyd - GA |
| Property Type | Residential |
| HOA | true |
| Energy Efficient | Thermostat |
| Subdivision Name | CRESTWOOD SUB PH |
| Green Energy Generation | None |
| Other Structures | Other |
| Full Baths | 2 |
| Status | Active |
| Directions | North Broad and left on North Broad Street Extension. Right on Green Crest Drive. Left on Joplin Street. House on Right. |
| High School | Rome |
| City | Rome |
| Body of Water | None |
| Spa Features | None |
| Elementary School | Main |
| Property Attached Y/N | false |
| Land Lease Y/N | false |
| Tax Annual Amount | 4382 |
| Home Warranty Y/N | true |
| Middle/Junior High School | Rome |
| Property Condition | Resale |
| Standard Status | Active |
| Tax Lot | 42 |
| Freehold | IDX |
| Corporate Owner | None |
Interior Features
| Interior Amenities | Disappearing Attic Stairs,Other |
|---|---|
| Basement | None |
| Flooring | Hardwood |
| Fireplace Features | Living Room |
| Common Walls | No Common Walls |
| Window Features | Double Pane Windows |
| Above Grade Finished Area | 2005 |
| Half Baths | 1 |
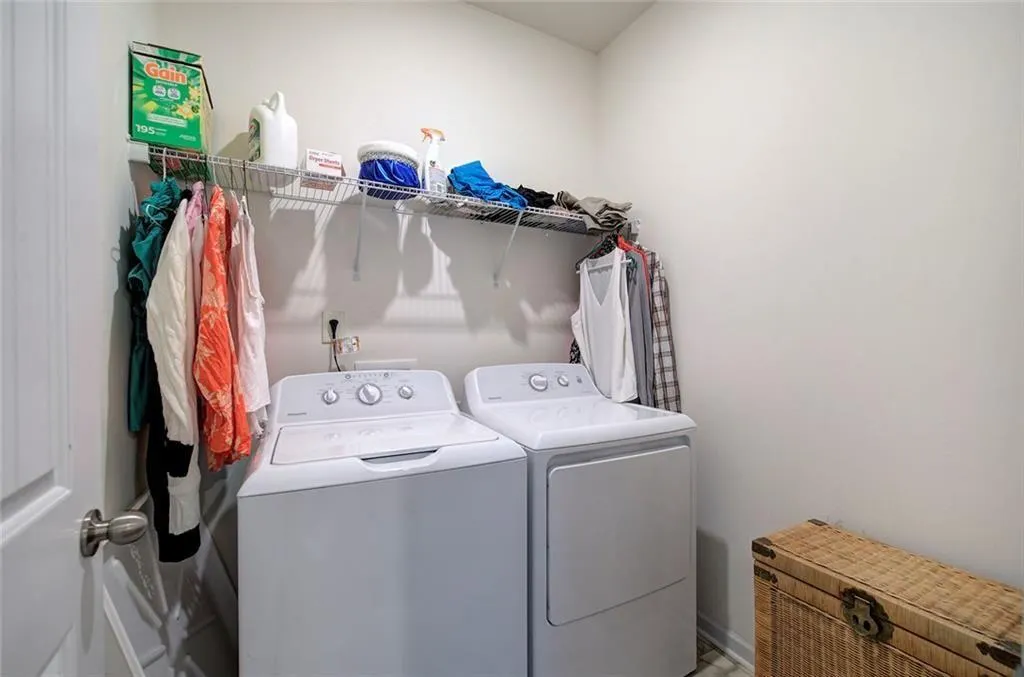
| Laundry Features | In Hall |
| Total Bedrooms | 4 |
| Room Type | Dining Room,Family Room,Laundry,Other |
| Kitchen Features | Cabinets Stain,Eat-in Kitchen,Kitchen Island,Pantry,Solid Surface Counters,Stone Counters,View to Family Room |
| Total Baths | 3 |
| RoomBedroomFeatures | Split Bedroom Plan,Other |
| Primary Bathroom Features | Double Vanity,Separate Tub/Shower,Soaking Tub |
| Dining Room Features | Separate Dining Room |
Exterior Features
| Exterior Amenities | Other |
|---|---|
| Fencing | Back Yard |
| Parking Features | Garage |
| Lot Features | Level |
| Water Source | Public |
| Total Parking | 2 |
| Foundation Details | Slab |
| Building Area Total | 2005 |
| Lot Dimensions | X |
| Lot Size Acres | 0.17 |
| Road Surface Type | Asphalt |
| Lot Size Source | Public Records |
| Road Frontage Type | State Road |
| Other Equipment | None |
| Horse Amenities | None |
Amenities
- Foreclosure
- Views
- Short Sale
- New Construction
- Adult 55+
- Lease To Own
- No HOA Fees
- Furnished
- Primary On Main
- Air Conditioning
- Seller Finance
- Green
- Fixer Upper
- Horse
- Golf
- Fireplace
- Deck
- Garage
- Basement
- Pool
Property vs Single Family Average in 30161
Statistics provided by Inside Real Estate
Price
Taxes
Year Built
 ©2026 Georgia Multiple Listing Service All information deemed reliable but not guaranteed. All properties are subject to prior sale, change or withdrawal. Neither listing broker(s) or information provider(s) shall be responsible for any typographical errors, misinformation, misprints and shall be held totally harmless. Listing(s) information is provided for consumer's personal, non-commercial use and may not be used for any purpose other than to identify prospective properties consumers may
 Listings identified with the FMLS IDX logo come from FMLS and are held by brokerage firms other than the owner of this website. The listing brokerage is identified in any listing details. Information is deemed reliable but is not guaranteed. If you believe any FMLS listing contains material that infringes your copyrighted work please
  Northeast Georgia Board of REALTORS® All information deemed reliable but not guaranteed. All properties are subject to prior sale, change or withdrawal. Neither listing broker(s) or information provider(s) shall be responsible for any typographical errors, misinformation, misprints and shall be held totally harmless. Listing(s) information is provided for consumer's personal, non-commercial use and may not be used for any purpose other than to identify prospective properties consumers may be
