
Price Reduction - Golf Course
Address
311 Waterfront Park Lane, Dawsonville, GA
Price
$ 879,000
Property Attributes
- MLS#10797889
- TypeSingle Family
- Listing Status Active
- CountyDawson
- CityDawsonville
- NeighborhoodCHESTATEE
- Zip30534
- StyleTraditional
- Year Built1999
- Taxes$ 5597
- Price$ 879,000
- Bedrooms3
- Full Bathrooms3
- Half Bathrooms1
- Sqr Footage4705
- Lot Size0.22 Acres
Data Source:
Georgia MLS (GAMLS)
Property Description
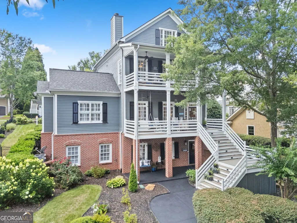
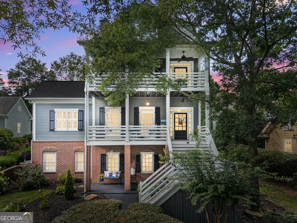
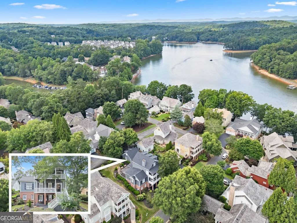
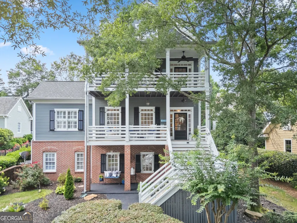
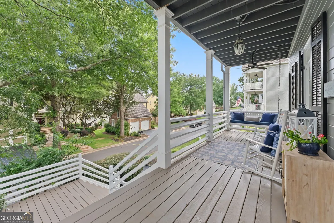
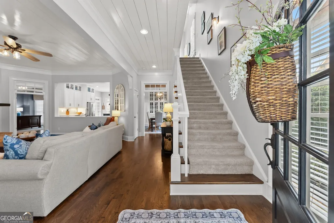
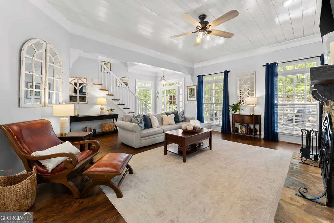
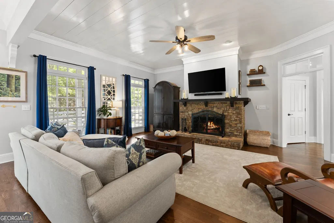
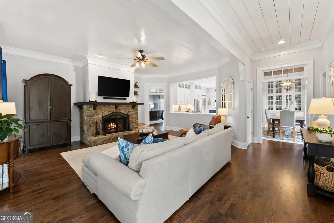
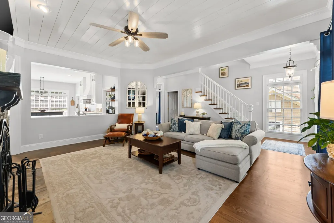
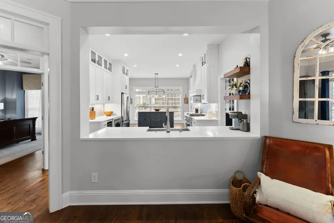
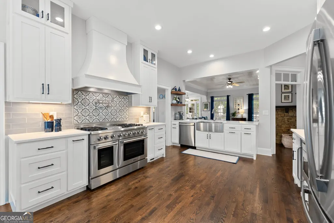
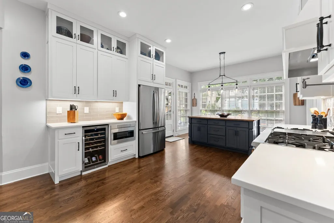
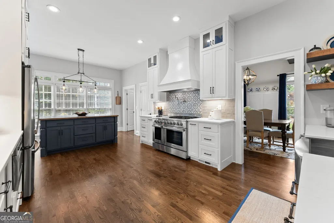
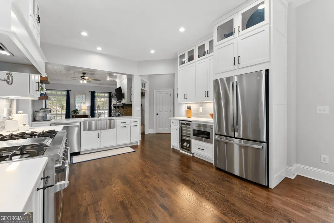
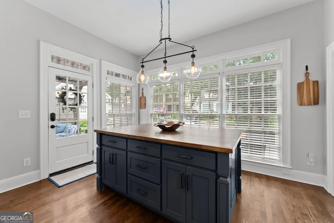
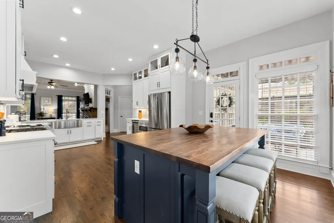
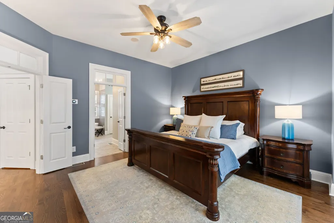
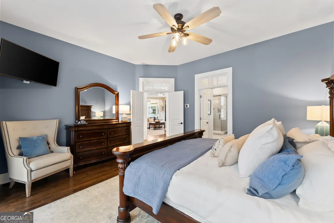
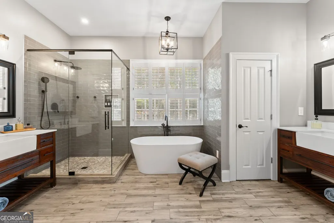
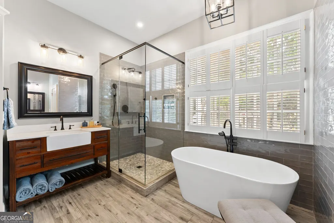
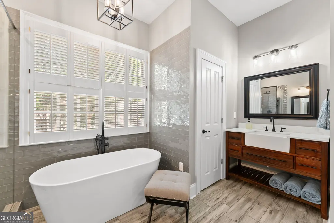
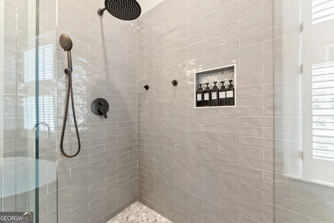
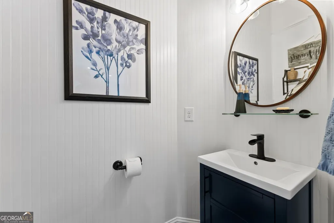
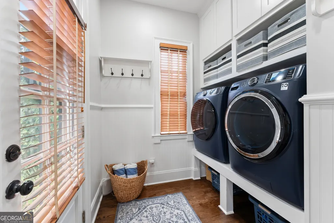
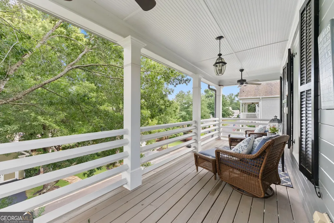
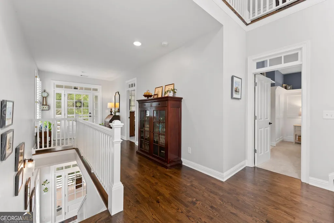
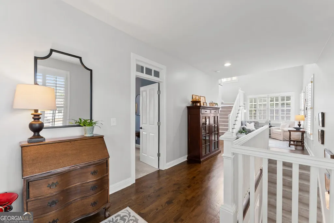
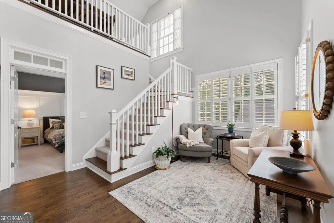
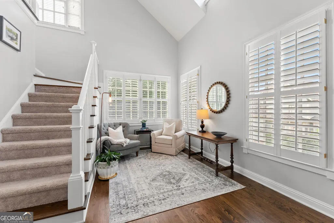
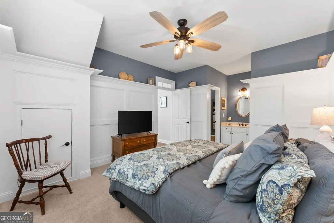
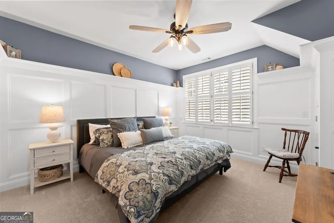
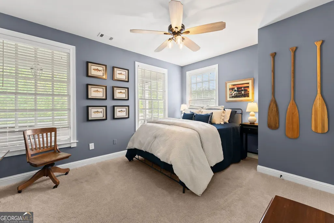
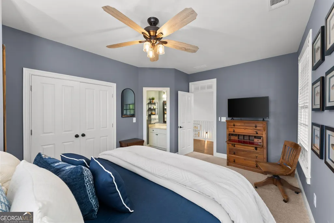
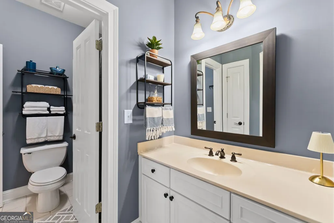
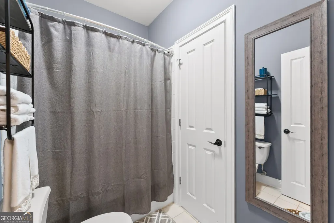
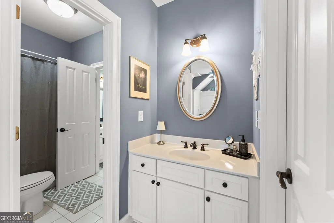
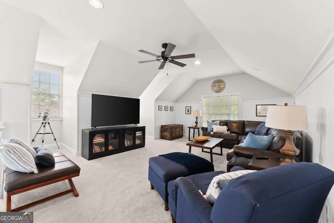
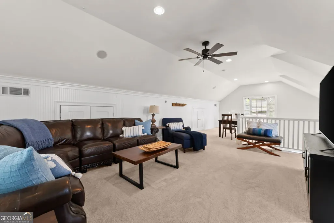
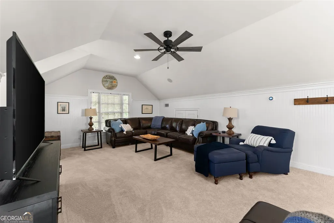
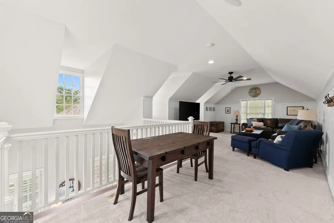
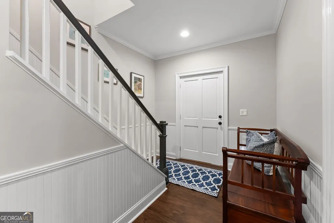
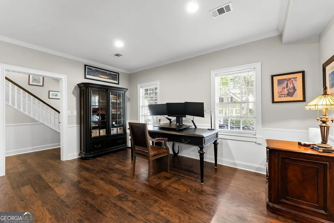
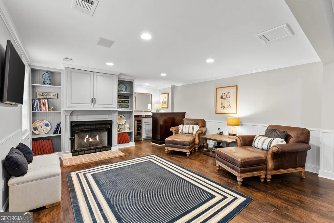
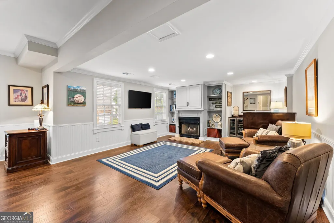
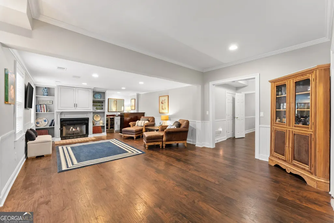
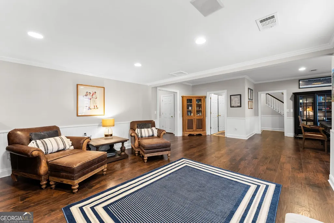
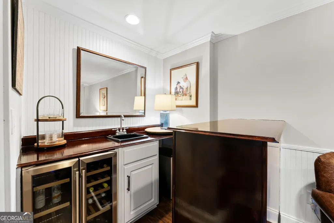
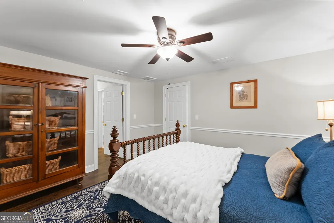
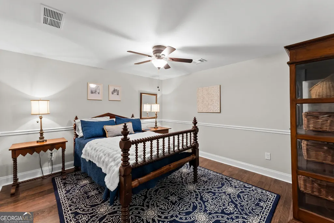
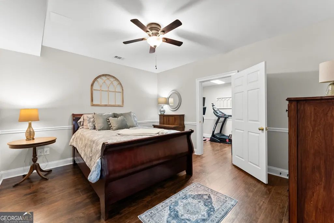
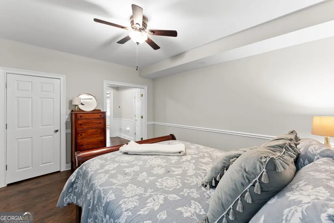
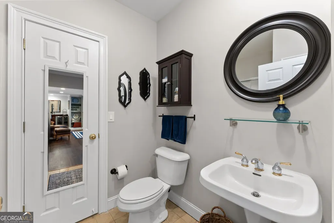
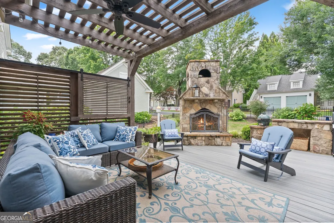
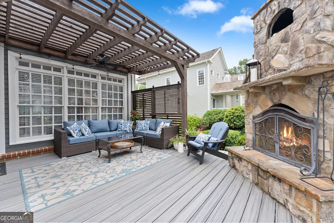
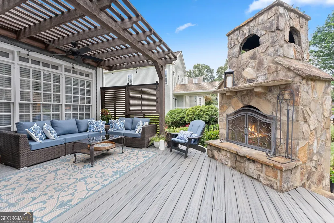
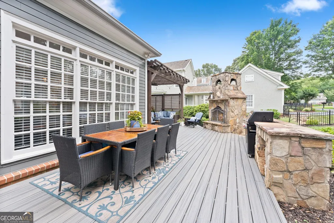
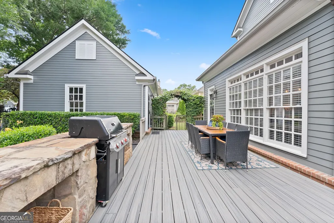
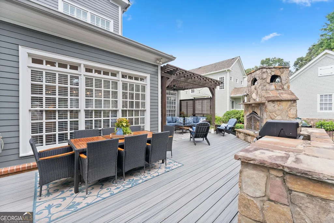
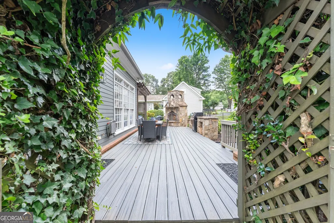
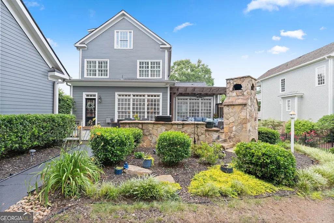
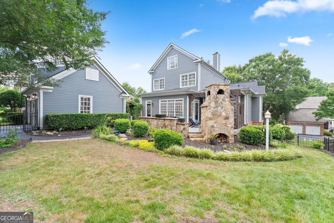
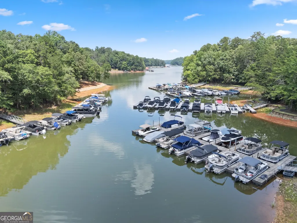
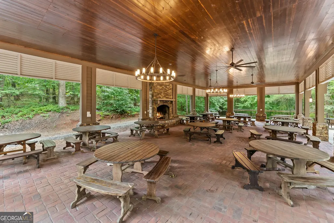
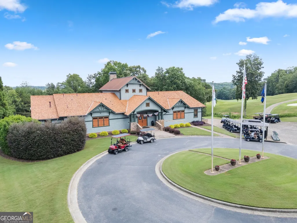
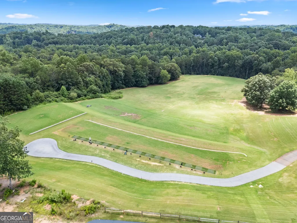
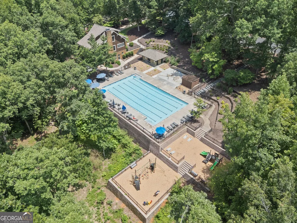
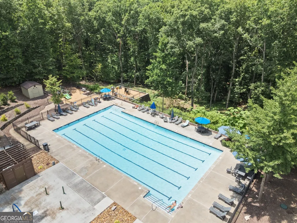
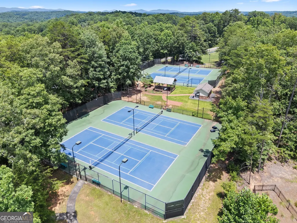
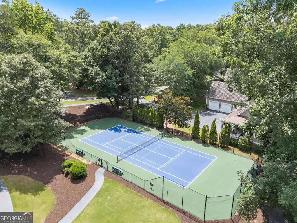
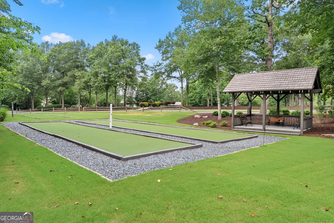
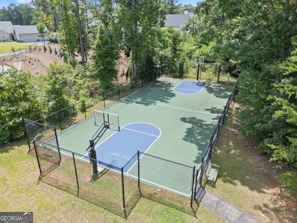
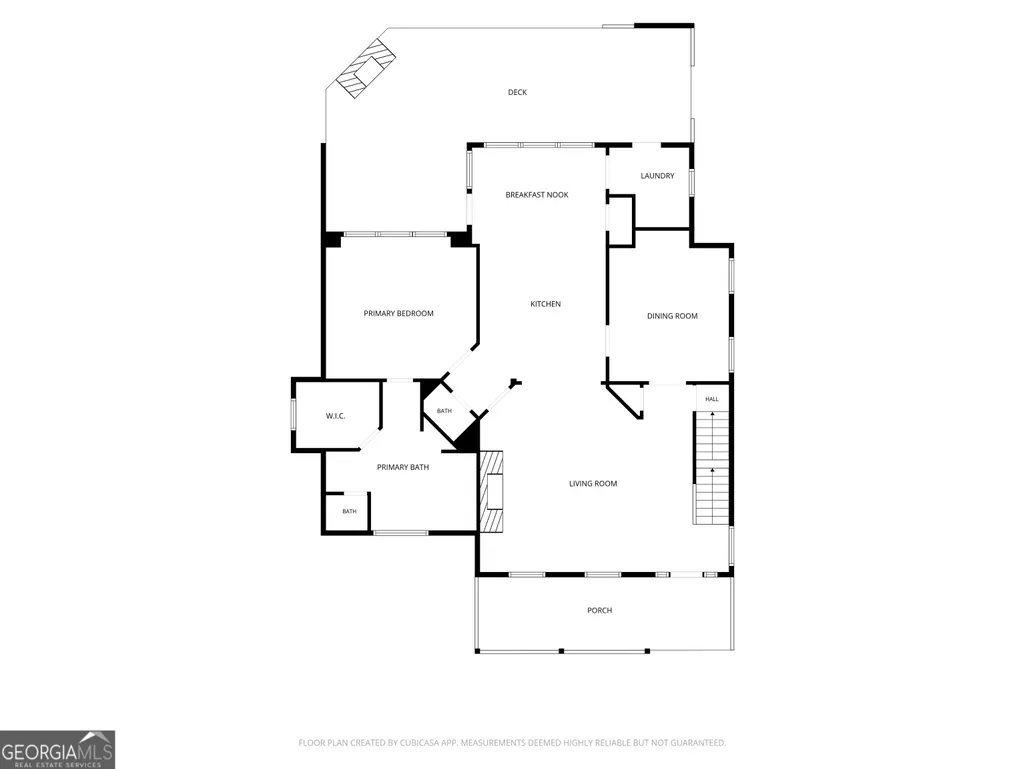
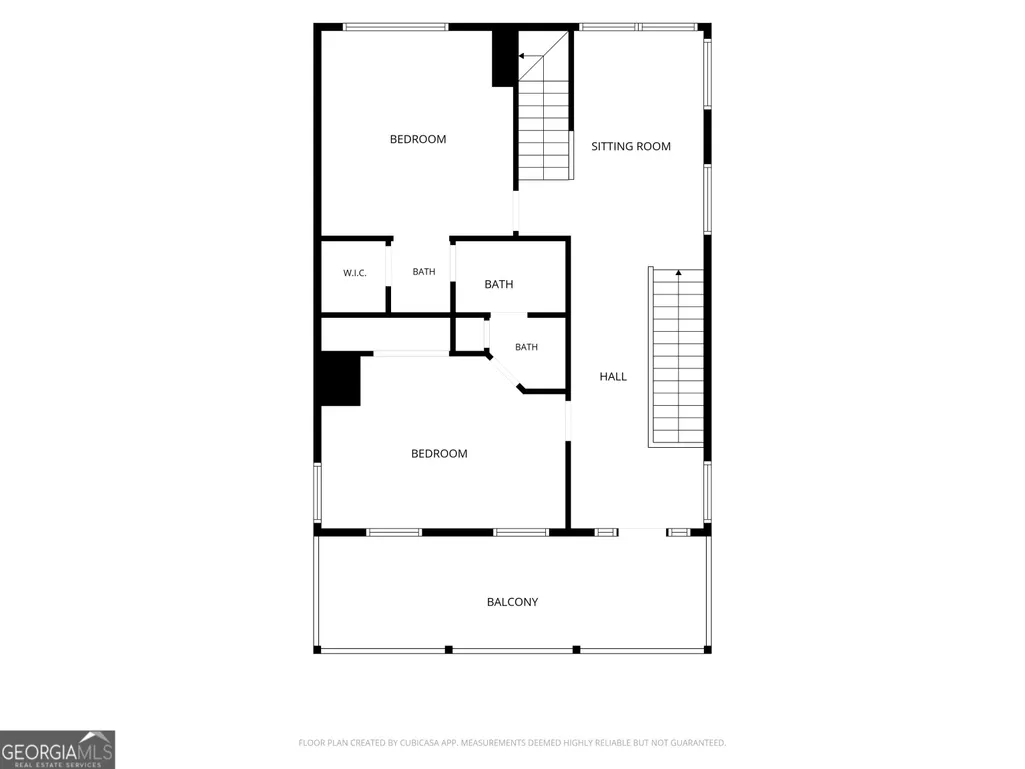
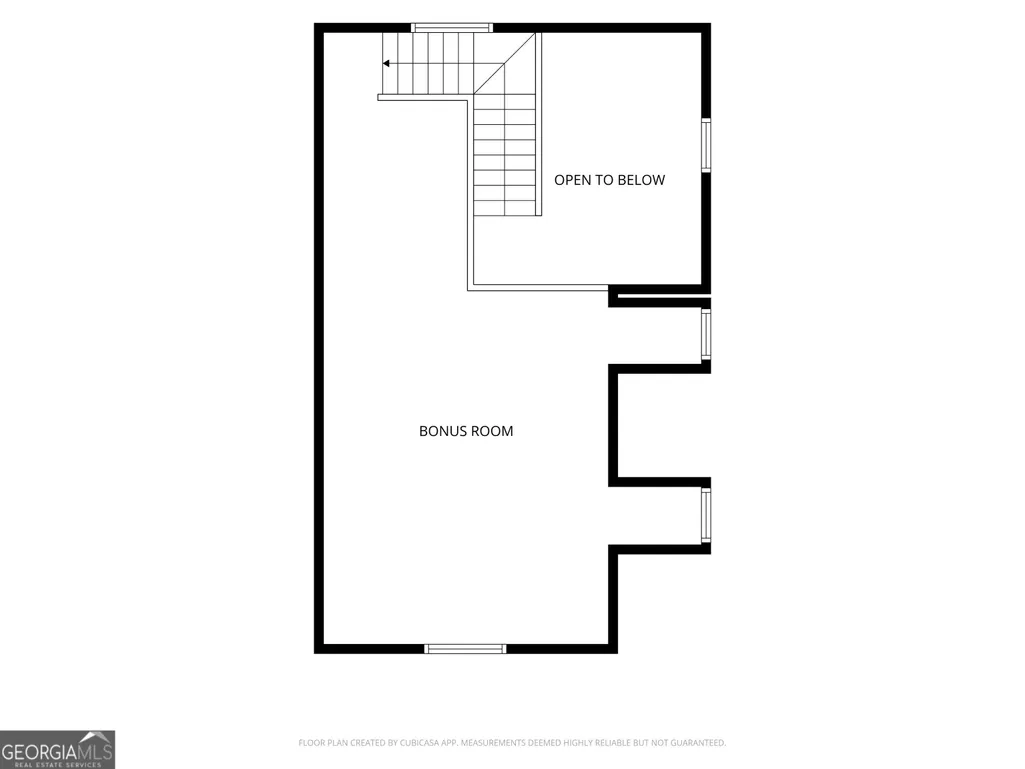
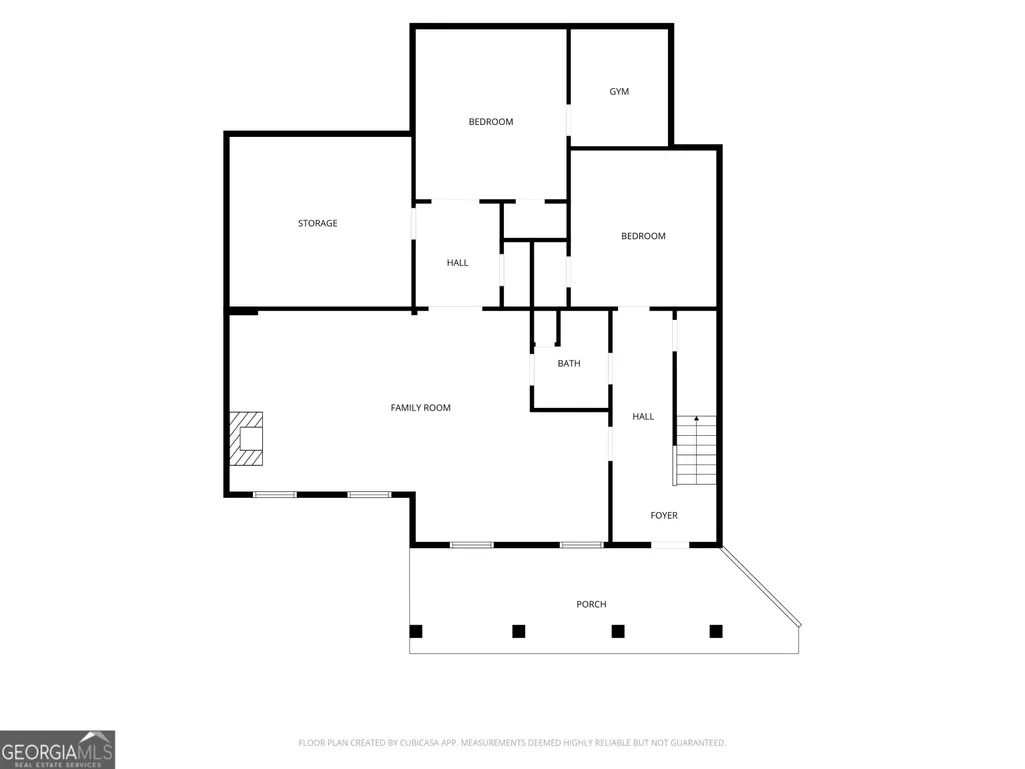
Welcome to the coveted Waterfront section of Chestatee located in North Georgia's premiere lake and golf community. This thoughtfully renovated home offers the perfect combination of luxury, comfort and exceptional outdoor living. The beautifully updated interior showcases a remodeled chef's kitchen, luxurious renovated primary bath, laundry room and half bath. The home features 3 bedrooms, 3.5 baths with the primary suite conveniently located on the main level and two additional bedrooms upstairs including a Jack and Jill bath. A versatile third floor provides the perfect flex space for a home office, playroom, media room or hobby area. The finished terrace level expands the living space with a large rec room, office, gym, full bath and two additional flex rooms currently utilized as bedrooms offering endless possibilities for guests, recreation or multi-generational living. Outdoor living is equally impressive with expansive Trex decking, a stunning stone outdoor fireplace, custom grilling area and two charming front porches - ideal for entertaining or simply enjoying the peaceful surroundings. Located within the highly sought-after Chestatee community on the shores of Lake Lanier, residents enjoy an outstanding amenities package including a marina with boat slips, award winning golf course, clubhouse, lakeside pavilion, lodge, tennis/pickleball courts, bocce ball, basketball courts, walking trails and an active lifestyle surrounded by the natural beauty of Lake Lanier and the North Georgia mountains. Come experience the Chestatee lifestyle.
| Elementary School | Middle School | High School |
|---|---|---|
| Kilough Elementary School | Dawson Middle School | Dawson High School |
| Price History | |
|---|---|
| 7/2/2026 | Listed $899,000 |
| 9/11/2026 | 2$879,000 |
General Features
| Sewer | Private Sewer |
|---|---|
| Heating | Central |
| Cooling | Central Air |
| Utilities | Cable Available,Electricity Available,Natural Gas Available,Phone Available,Sewer Available |
| Roof | Composition |
| Appliances | Dishwasher,Disposal,Gas Water Heater,Microwave,Refrigerator |
| HOA Fee | 1975 |
| Association Fee Includes | Maintenance Grounds,Reserve Fund,Tennis |
| Patio/Porch Features | Patio |
| Architectural Style | Traditional |
| Security Features | Carbon Monoxide Detector(s),Smoke Detector(s) |
| Construction Materials | Brick |
| Year Built | 1999 |
| Levels | Three Or More |
| Property Subtype | Single Family Residence |
| Tax Year | 2025 |
| Community Features | Clubhouse,Golf,Lake,Marina,Playground,Pool |
| County | Dawson |
| New Construction | false |
| Property Type | Residential |
| HOA | true |
| Attached Garage | false |
| Subdivision Name | CHESTATEE |
| Garage Y/N | true |
| Other Structures | Gazebo,Outdoor Kitchen |
| Full Baths | 3 |
| Status | Active |
| Directions | Take 400N, Right on Night Fire Drive into Chestatee, Left on Dogwood Way, Left on Waterfront Park Lane. |
| High School | Dawson |
| City | Dawsonville |
| Lot Size Units | Square Feet |
| Lot Size Square Feet | 9583.2 |
| Carport Y/N | false |
| Elementary School | Kilough |
| Property Attached Y/N | false |
| Land Lease Y/N | false |
| Tax Annual Amount | 5597 |
| Home Warranty Y/N | false |
| Middle/Junior High School | Dawson |
| Property Condition | Resale |
| Structure Type | House |
| Building Area Units | Square Feet |
| Living Area Units | Square Feet |
| Standard Status | Active |
Interior Features
| Interior Amenities | Walk-In Closet(s) |
|---|---|
| Basement | Daylight,Exterior Entry,Finished,Full,Interior Entry |
| Flooring | Hardwood,Carpet |
| Total Fireplaces | 2 |
| Fireplace Features | Basement,Family Room |
| Common Walls | No Common Walls |
| Air Conditioning Y/N | true |
| Heating Y/N | true |
| Fireplace Y/N | true |
| Above Grade Finished Area | 3078 |
| Half Baths | 1 |
| Laundry Features | Mud Room |
| Total Bedrooms | 3 |
| Below Grade Finished Area | 1627 |
| Main Level Bedrooms | 1 |
| Main Level Bathrooms | 1 |
| Below Grade Finished Area Unit Type | Square Feet |
| LivingAreaSource | Owner |
| Above Grade Finished Area Unit Type | Square Feet |
| Kitchen Features | Kitchen Island,Pantry |
| Total Baths | 4 |
| Dining Room Features | Seats 12+ |
Exterior Features
| Vegetation | Grassed |
|---|---|
| Fencing | Back Yard,Fenced |
| Parking Features | Garage,Detached,Kitchen Level |
| Lot Features | None |
| Water Source | Public |
| Total Parking | 2 |
| Lot Size Area | 9583.2 |
| Building Area Total | 4705 |
| Lot Size Acres | 0.22 |
| Lot Size Source | Public Records |
Amenities
- Foreclosure
- Views
- Short Sale
- New Construction
- Adult 55+
- Lease To Own
- No HOA Fees
- Furnished
- Primary On Main
- Air Conditioning
- Seller Finance
- Green
- Fixer Upper
- Horse
- Golf
- Fireplace
- Deck
- Garage
- Basement
- Pool
Property vs Single Family Average in 30534
Price
Taxes
Year Built

 ©2026 Georgia Multiple Listing Service All information deemed reliable but not guaranteed. All properties are subject to prior sale, change or withdrawal. Neither listing broker(s) or information provider(s) shall be responsible for any typographical errors, misinformation, misprints and shall be held totally harmless. Listing(s) information is provided for consumer's personal, non-commercial use and may not be used for any purpose other than to identify prospective properties consumers may
 Northeast Georgia Board of REALTORS® All information deemed reliable but not guaranteed. All properties are subject to prior sale, change or withdrawal. Neither listing broker(s) or information provider(s) shall be responsible for any typographical errors, misinformation, misprints and shall be held totally harmless. Listing(s) information is provided for consumer's personal, non-commercial use and may not be used for any purpose other than to identify prospective properties consumers may be
