














Address
140 Barker Road Sw, Rome, GA
Price
$ 994,599
Property Attributes
- MLS#10845589
- TypeSingle Family
- Listing Status New
- CountyFloyd
- CityRome
- NeighborhoodGEORGIA CORP PROP
- Zip30165
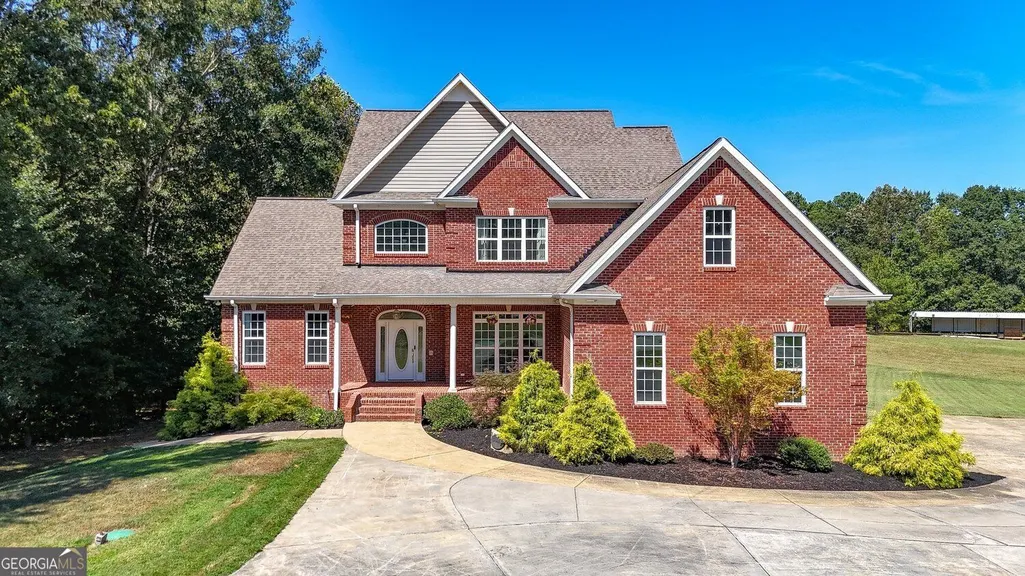
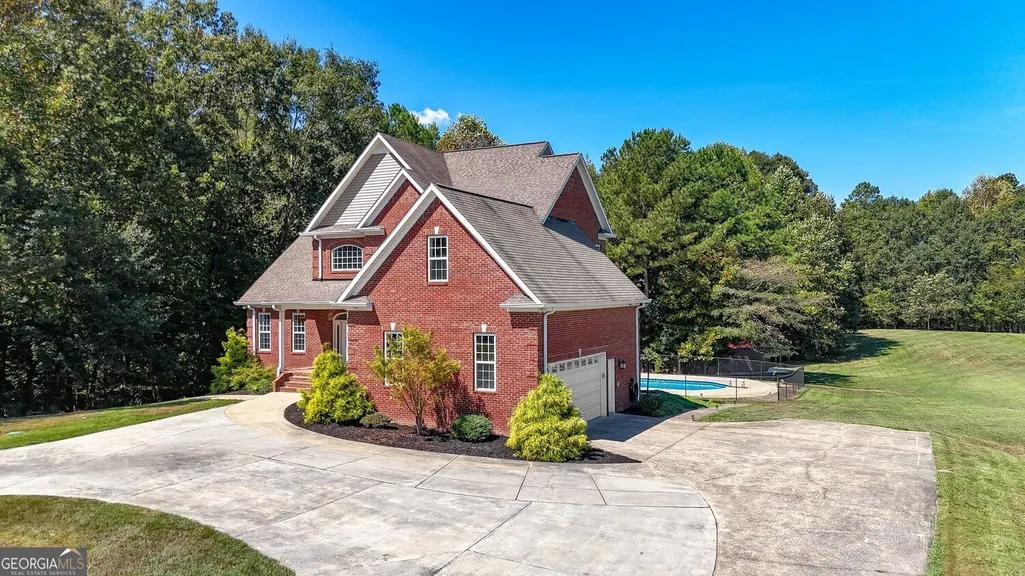
- StyleColonial, Brick 3 Side
- Year Built2002
- Taxes$ 5743
- Price$ 994,599
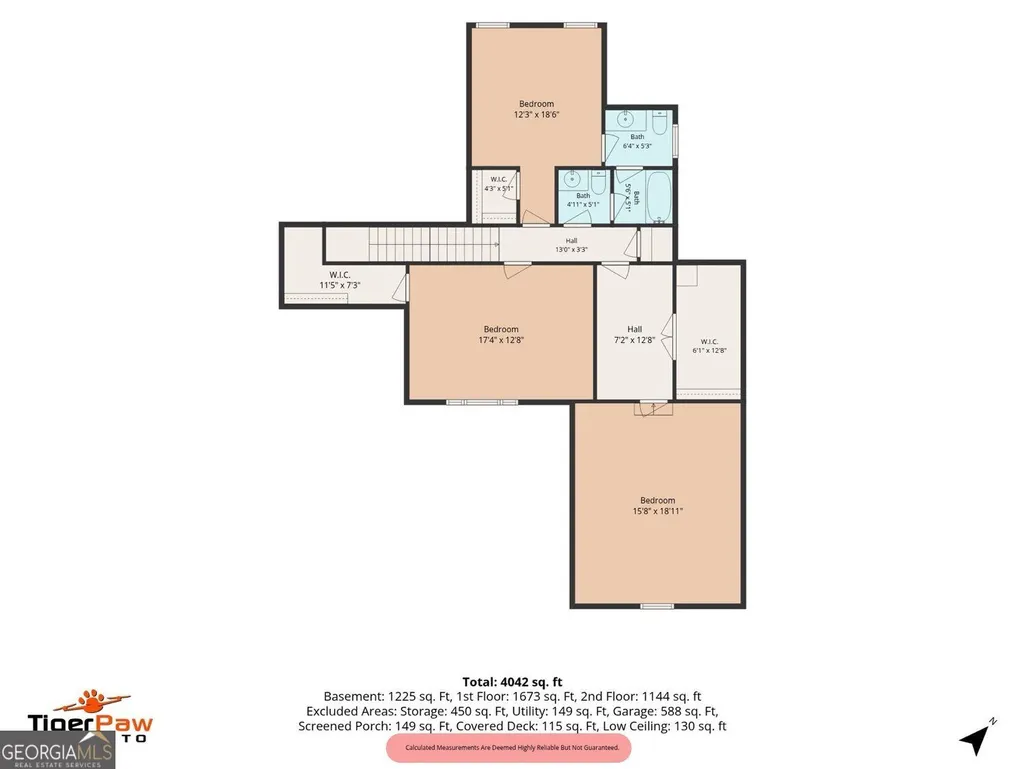
- Bedrooms5
- Full Bathrooms4
- Half Bathrooms1
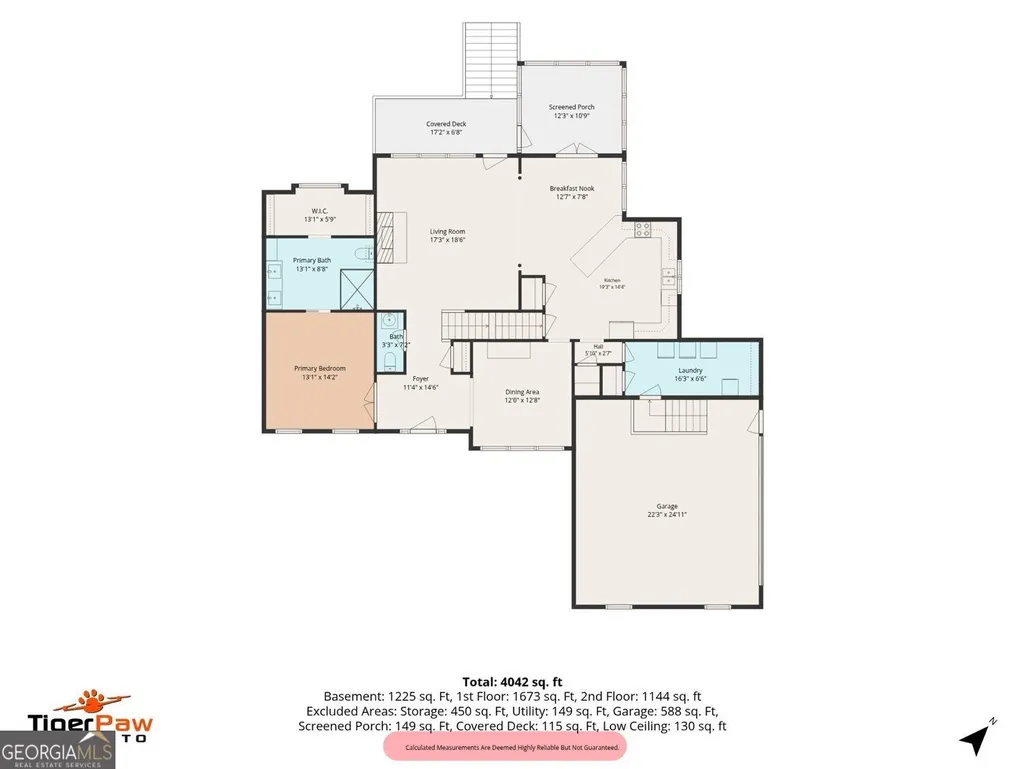
- Sqr Footage4042
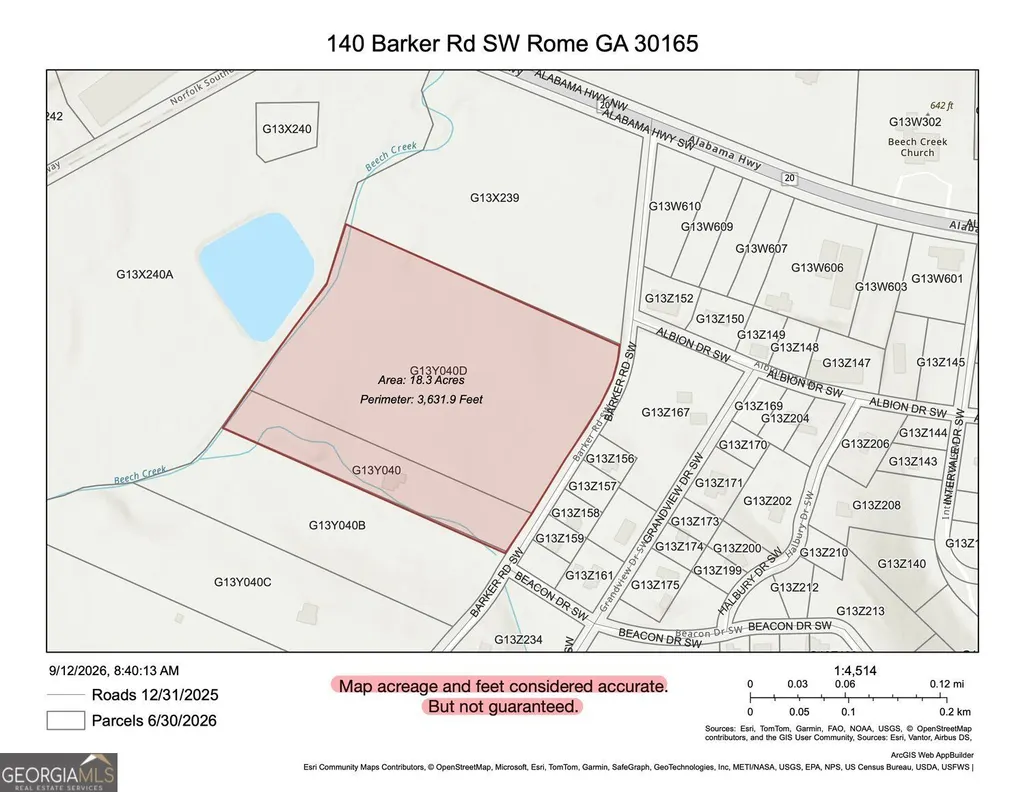
- Lot Size18.42 Acres
Data Source:
Georgia MLS (GAMLS)
Property Description
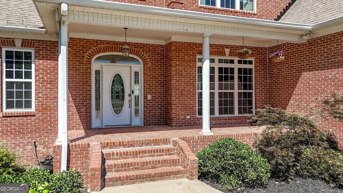
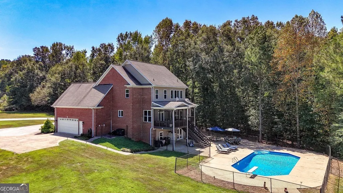
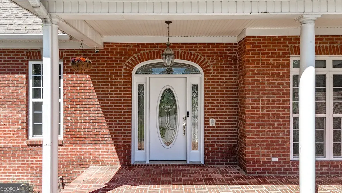
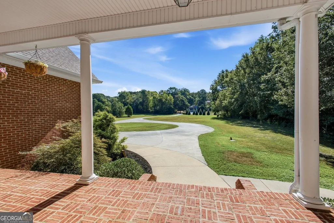
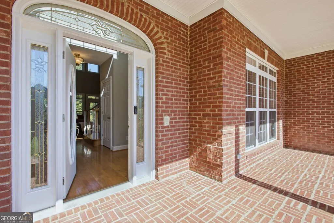
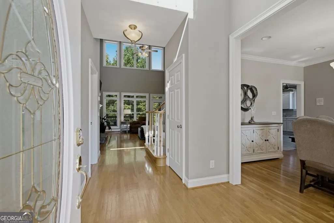
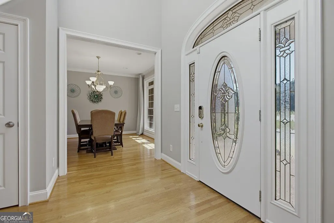
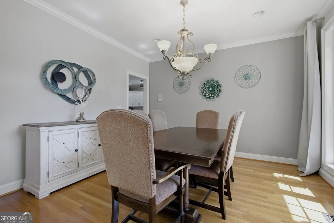
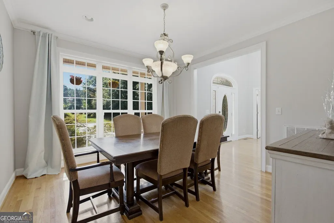
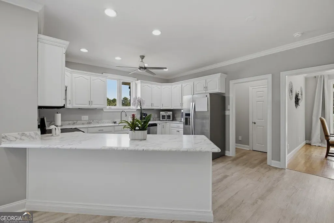
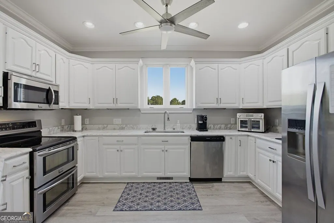
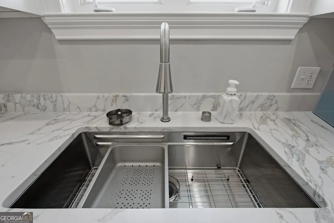
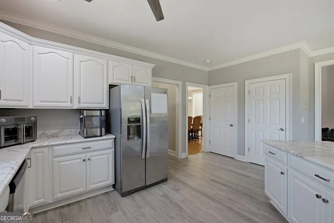
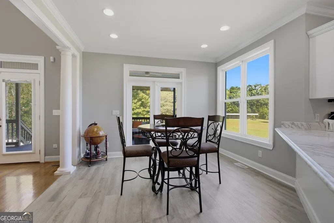
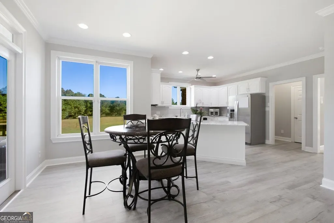
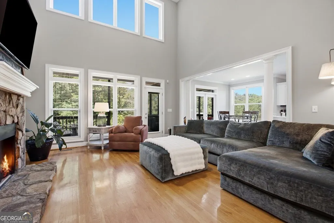
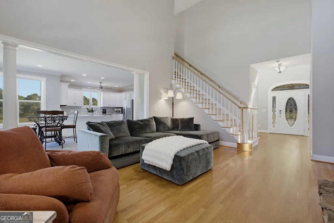
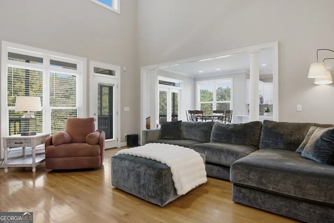
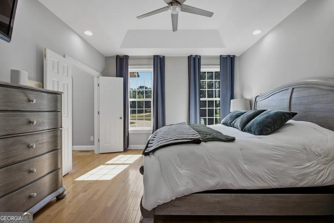
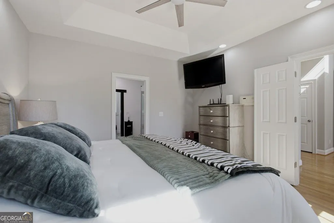
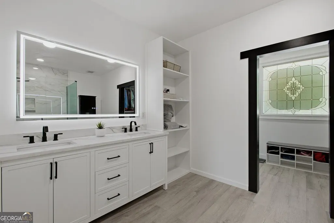
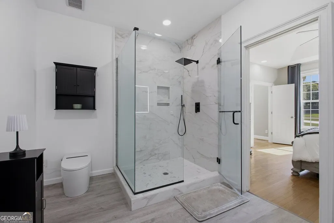
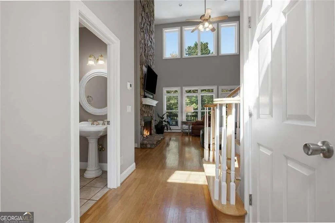
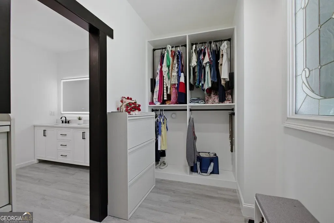
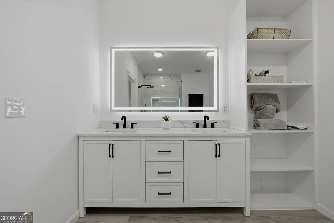
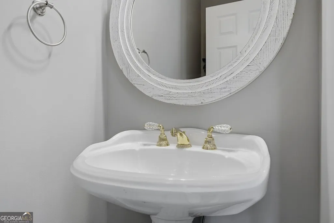
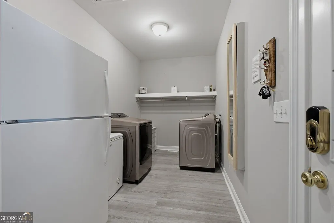
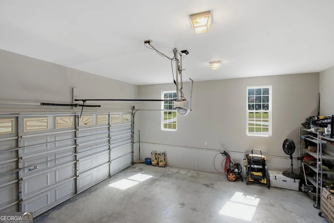
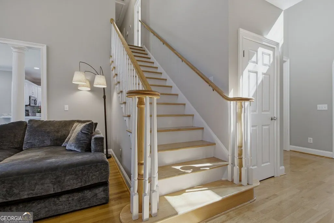
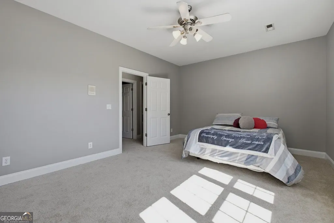
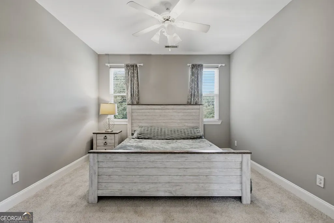
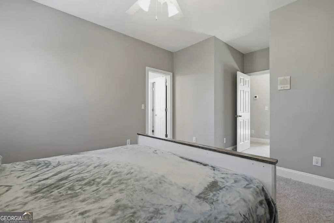
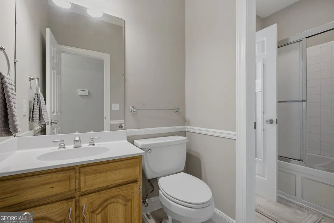
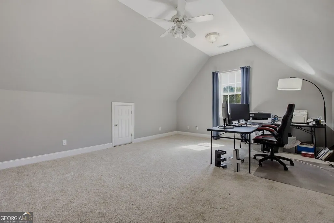
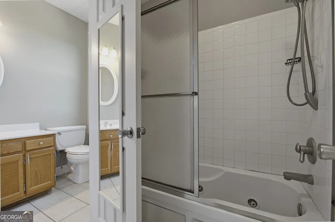
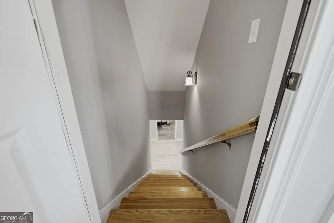
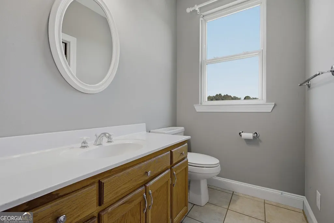
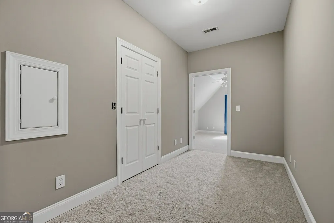
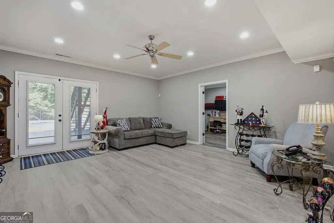
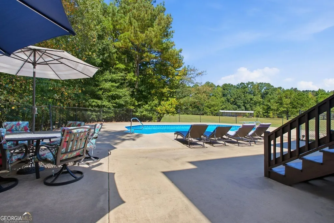
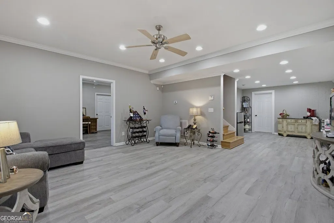
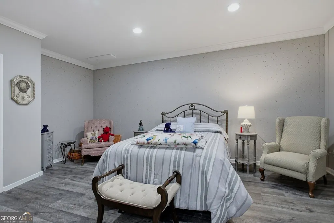
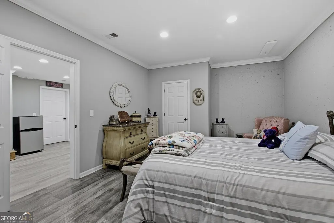
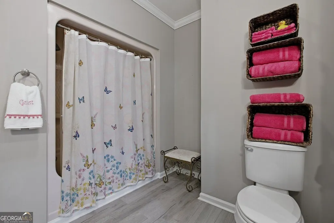
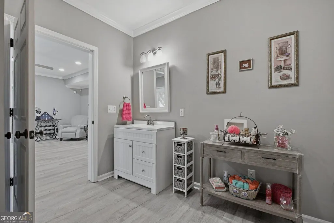
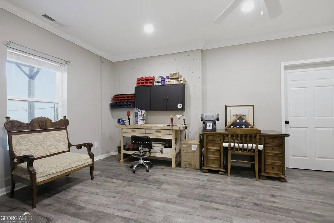
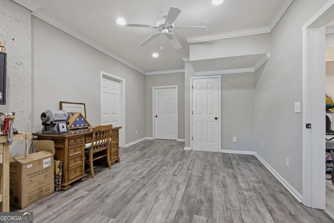
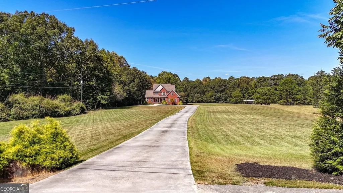
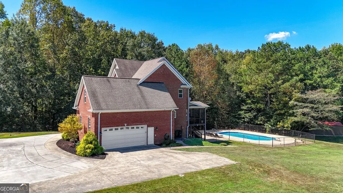
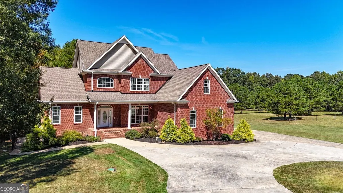
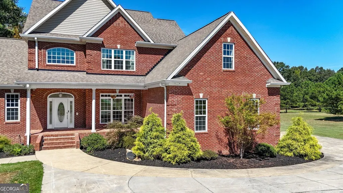
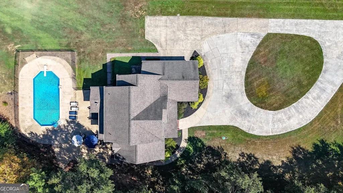
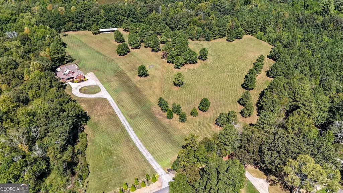
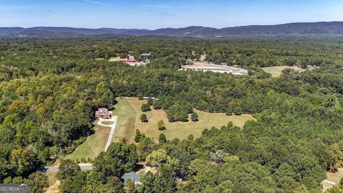
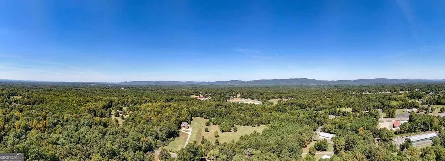
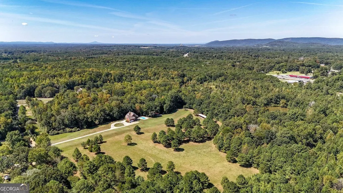
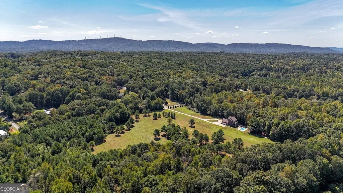
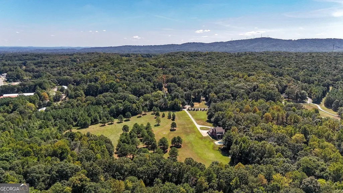
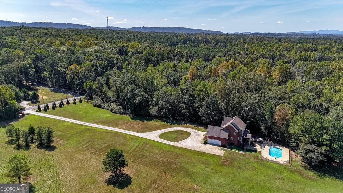
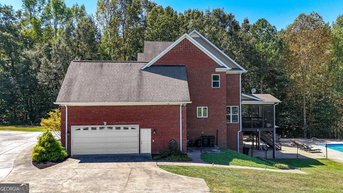
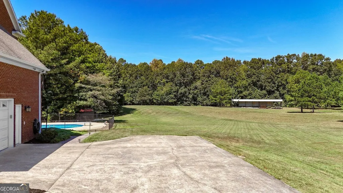
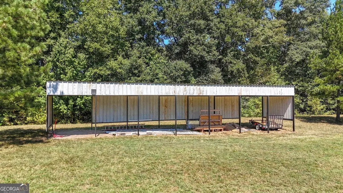
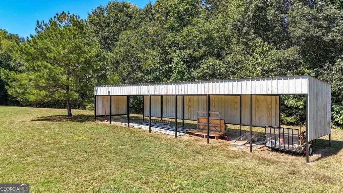
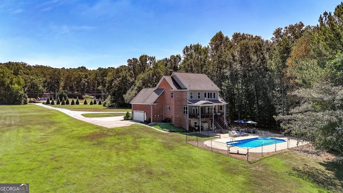
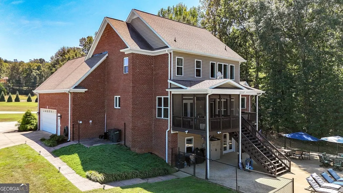
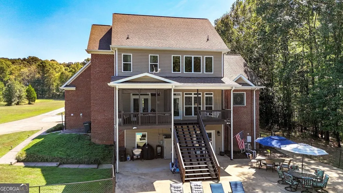
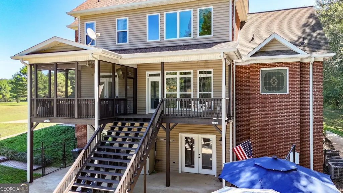
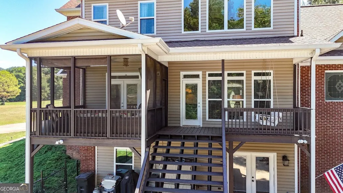
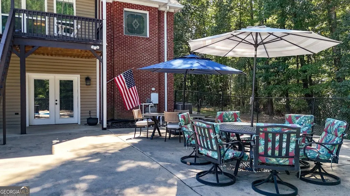
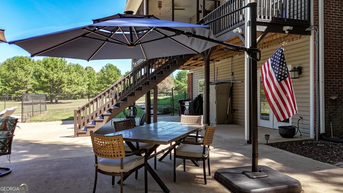
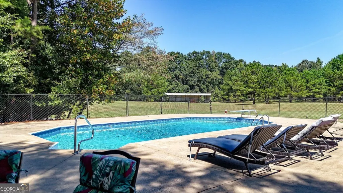
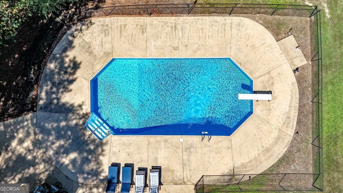
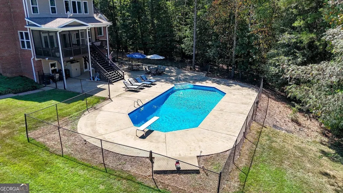
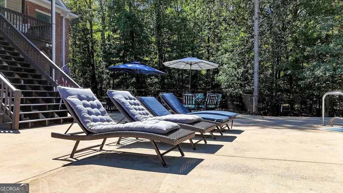
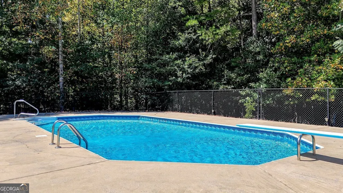
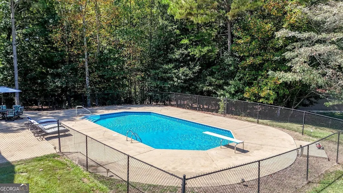
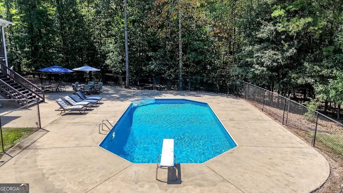
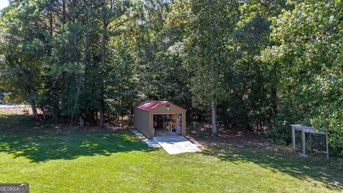
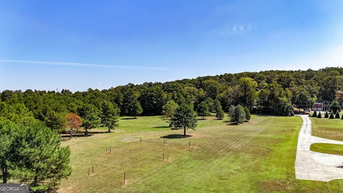
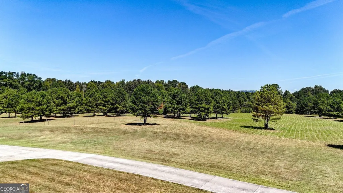
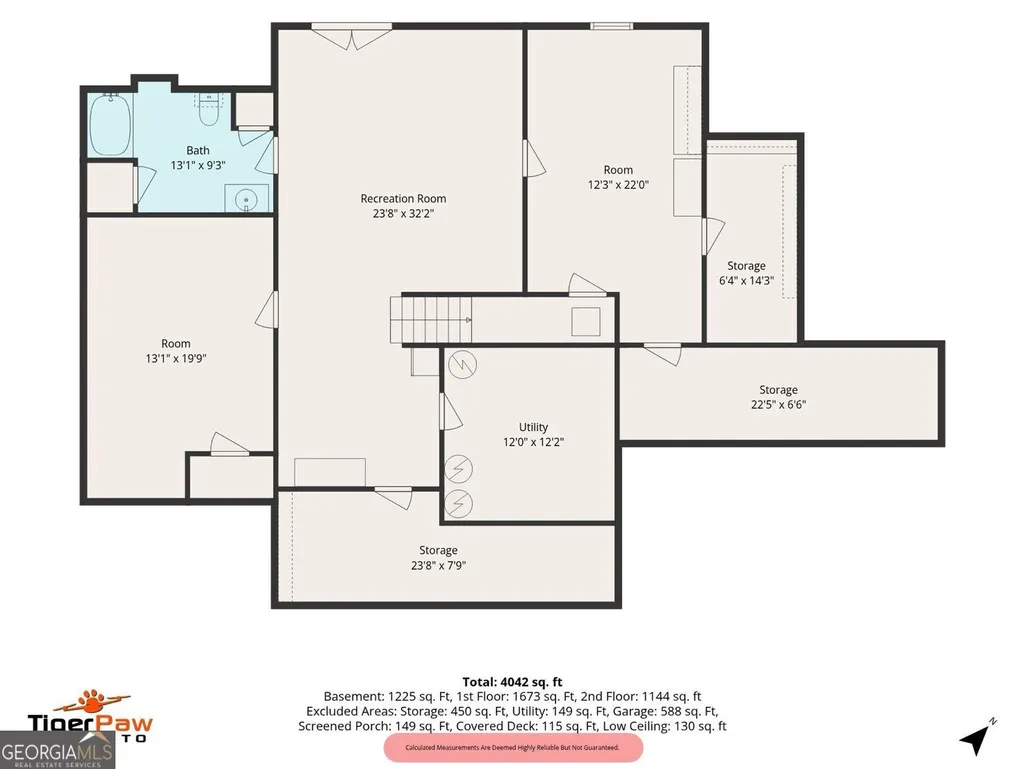
Welcome home to 18+ private acres just minutes from downtown Rome, where quiet country living meets resort style comfort. Set far off the road at the end of a long private drive with a turnaround loop, this beautiful three sided brick residence offers space, warmth, and room to breathe. Inside, ten foot ceilings and crown molding set the tone for easy, elegant living. The light filled two story great room opens into a chef's kitchen with pristine white cabinetry, stone countertops, a breakfast bar, and a freestanding double oven electric range, the kind of kitchen made for gathering. The main level primary suite is a true retreat, with high ceilings, double vanities, and a spacious walk in closet. Upstairs you will find generous secondary bedrooms with ample closet space and well appointed baths, offering privacy for everyone under one roof. The fully finished walk out lower level adds even more flexibility, whether you picture it as a daylight terrace suite or a full recreation hall, complete with a full bath, expansive game and living area, bedroom and plenty of utility and storage space. Built in 2002, this home features 5 bedrooms, 4.5 bathrooms, and a 2 car garage, with no HOA to worry about. Step outside to your own backyard oasis. Relax on the screened porch with gas fire pit or covered deck overlooking a fully chainlink fenced in ground saltwater pool, outbuilding with small workshops, long covered shed open pastures, and quiet woods, with Beech Creek meandering gently across the back of the wooded property. A large currently unused garden plot with wood posts ready for electric fencing gives you a head start on keeping deer and other visitors out of your vegetables, while the rest of the property welcomes them in. It is not uncommon to look out and see deer grazing at the tree line or a flock of wild turkey moving across the field, a peaceful reminder of how private and connected to nature this place truly is. Whether you are dreaming of horses, outdoor recreation, or simply a slower pace of life, this rare Floyd County compound offers a true sanctuary to call home.
| Elementary School | Middle School | High School |
|---|---|---|
| Alto Park Elementary School | Coosa Middle School | Coosa High School |
| Price History | |
|---|---|
| 9/14/2026 | Listed $994,599 |
General Features
| Sewer | Septic Tank |
|---|---|
| Heating | Heat Pump,Central |
| Cooling | Central Air,Ceiling Fan(s),Heat Pump,Electric |
| Utilities | Electricity Available,Phone Available,Water Available,Underground Utilities,Natural Gas Available |
| Roof | Composition |
| Appliances | Dishwasher,Electric Water Heater,Microwave,Double Oven,Refrigerator |
| Association Fee Includes | None |
| Patio/Porch Features | Patio,Deck,Screened,Porch |
| Architectural Style | Colonial,Brick 3 Side |
| Pool Features | In Ground,Salt Water |
| Security Features | Smoke Detector(s),Security System |
| Construction Materials | Aluminum Siding |
| Year Built | 2002 |
| Electric | 220 Volts |
| Levels | Two |
| Property Subtype | Single Family Residence |
| Tax Year | 2025 |
| Community Features | None |
| County | Floyd |
| New Construction | false |
| Property Type | Residential |
| HOA | false |
| Attached Garage | false |
| Subdivision Name | GEORGIA CORP PROP |
| Garage Y/N | true |
| Other Structures | Outbuilding,Shed(s) |
| Full Baths | 4 |
| Status | New |
| Directions | From downtown Rome travel to Shorter Ave turn left as heading to Alabama. Take Shorter roughly 5 miles to Barker Rd and turn left onto Barker Rd. House will be on right and set back off the road. |
| High School | Coosa |
| City | Rome |
| Lot Size Units | Acres |
| Lot Size Square Feet | 802375.2 |
| Carport Y/N | false |
| Elementary School | Alto Park |
| Property Attached Y/N | false |
| Land Lease Y/N | false |
| Tax Annual Amount | 5743 |
| Home Warranty Y/N | false |
| Middle/Junior High School | Coosa |
| Property Condition | Resale |
| Virtual Tour | https://unbranded.visithome.ai/DKt9CG5LhS4DqtYC4wjdSr?mu=ft |
| Structure Type | House |
| Building Area Units | Square Feet |
| Living Area Units | Square Feet |
| Standard Status | Active |
| Virtual Tour | https://media.tigerpawphoto.com/view/?s=3376473&nohit=1 |
Interior Features
| Interior Amenities | Double Vanity,Central Vacuum,Tray Ceiling(s) |
|---|---|
| Basement | Full |
| Flooring | Carpet,Hardwood,Tile |
| Total Fireplaces | 1 |
| Fireplace Features | Gas Log,Outside |
| Common Walls | No Common Walls |
| Air Conditioning Y/N | true |
| Heating Y/N | true |
| Window Features | Double Pane Windows,Window Treatments |
| Fireplace Y/N | true |
| Above Grade Finished Area | 2817 |
| Half Baths | 1 |
| Laundry Features | Mud Room |
| Total Bedrooms | 5 |
| Below Grade Finished Area | 1225 |
| Main Level Bedrooms | 1 |
| Main Level Bathrooms | 1 |
| Below Grade Finished Area Unit Type | Square Feet |
| LivingAreaSource | Other |
| Above Grade Finished Area Unit Type | Square Feet |
| Kitchen Features | Breakfast Bar,Breakfast Room,Pantry |
| Total Baths | 5 |
| Dining Room Features | Separate Room |
Exterior Features
| Exterior Amenities | Other,Garden,Balcony |
|---|---|
| Vegetation | Grassed,Partially Wooded |
| Fencing | Chain Link |
| Parking Features | Garage,Off Street,Garage Door Opener |
| Lot Features | Level,Pasture,Private |
| Water Source | Public |
| Total Parking | 4 |
| Lot Size Area | 18.42 |
| Building Area Total | 4042 |
| Lot Size Acres | 18.42 |
| Lot Size Source | Other |
| Other Equipment | Satellite Dish |
Amenities
- Foreclosure
- Views
- Short Sale
- New Construction
- Adult 55+
- Lease To Own
- No HOA Fees
- Furnished
- Primary On Main
- Air Conditioning
- Seller Finance
- Green
- Fixer Upper
- Horse
- Golf
- Fireplace
- Deck
- Garage
- Basement
- Pool
Property vs Single Family Average in 30165
Price
Taxes
Year Built
 ©2026 Georgia Multiple Listing Service All information deemed reliable but not guaranteed. All properties are subject to prior sale, change or withdrawal. Neither listing broker(s) or information provider(s) shall be responsible for any typographical errors, misinformation, misprints and shall be held totally harmless. Listing(s) information is provided for consumer's personal, non-commercial use and may not be used for any purpose other than to identify prospective properties consumers may
 Listings identified with the FMLS IDX logo come from FMLS and are held by brokerage firms other than the owner of this website. The listing brokerage is identified in any listing details. Information is deemed reliable but is not guaranteed. If you believe any FMLS listing contains material that infringes your copyrighted work please
  Northeast Georgia Board of REALTORS® All information deemed reliable but not guaranteed. All properties are subject to prior sale, change or withdrawal. Neither listing broker(s) or information provider(s) shall be responsible for any typographical errors, misinformation, misprints and shall be held totally harmless. Listing(s) information is provided for consumer's personal, non-commercial use and may not be used for any purpose other than to identify prospective properties consumers may be
