
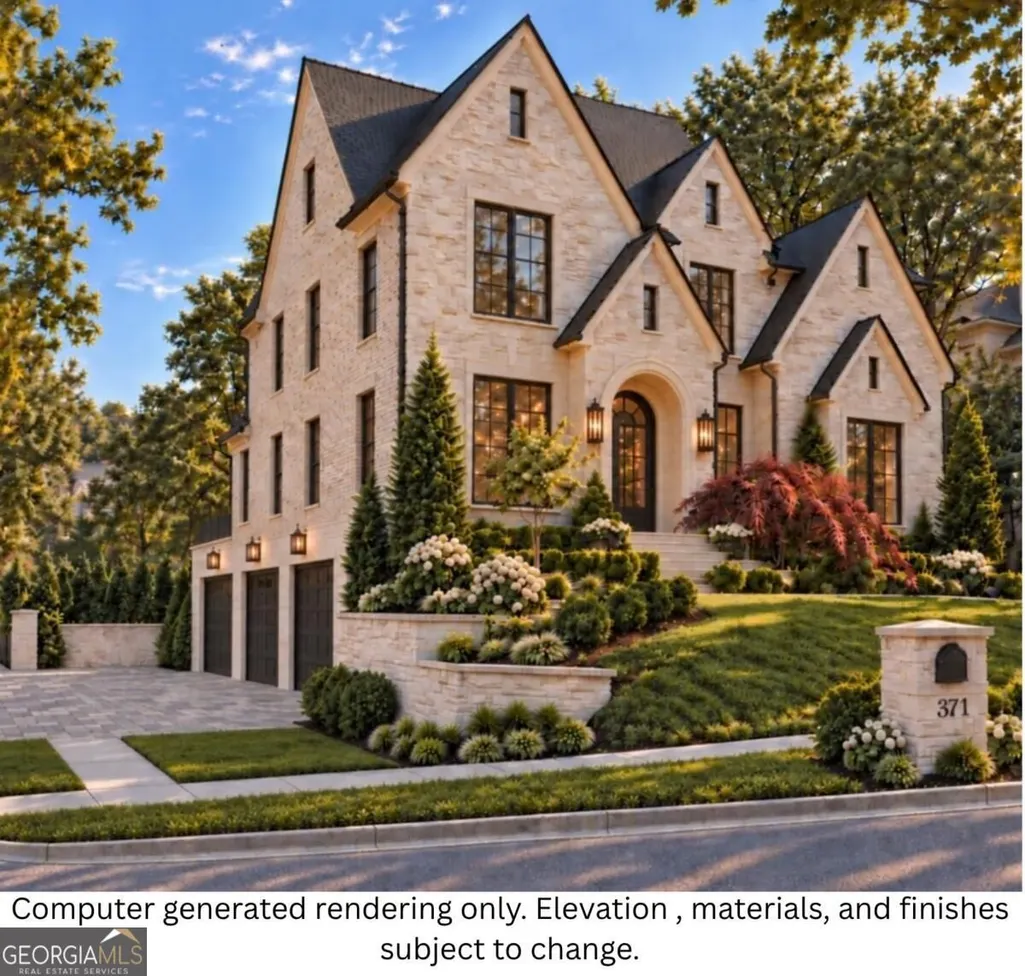
New Construction - Primary on Main - Eco Friendly
Address
371 Michael Drive, Alpharetta, GA
Price
$ 2,800,000
Property Attributes
- MLS#10851563
- TypeSingle Family
- Listing Status Coming Soon
- CountyFulton
- CityAlpharetta
- NeighborhoodAlpha Park
- Zip30009
- StyleBrick 3 Side, European, Traditional
- Year Built2027
- Taxes$ 1735
- Price$ 2,800,000
- Bedrooms5
- Full Bathrooms5
- Half Bathrooms1
- Sqr Footage5500
- Lot Size0.393 Acres
Data Source:
Georgia MLS (GAMLS)
Property Description
Luxury Living. Exceptional Location. Designed for You. Welcome to Alpha Park in the heart of Alpharetta, where luxury, lifestyle, and convenience come together in one of the area's most desirable communities. This exceptional custom home, proudly built by Gordon Custom Homes, offers an opportunity to create a residence that is truly your own, with an anticipated completion date of September 2027. Designed with today's luxury lifestyle in mind, this stunning 5-bedroom, 5.5-bath home features an inviting open-concept floor plan with thoughtfully designed spaces for both everyday living and elegant entertaining. The main level boasts impressive 12-foot ceilings, creating an airy and sophisticated atmosphere, while the dramatic two-story great room serves as the centerpiece of the home. A beautiful gas fireplace adds warmth and ambiance to this impressive gathering space. Banquet sized dining room and private office extend the practicality of this modern home. The gourmet kitchen is a true showpiece, featuring an oversized island, upscale finishes, and a scullery/back kitchen that keeps everyday prep and entertaining beautifully organized while maintaining the clean lines of the main kitchen. The primary suite is conveniently located on the main level, offering a private retreat with exceptional comfort and accessibility. Every bedroom is an ensuite, providing private baths and a luxurious experience for family members and guests alike. A versatile loft space provides additional room for a media area, playroom, home office, or relaxed retreat. A three-car garage offers abundant parking and storage, while the full basement provides incredible potential for future living space, recreation, a home gym, theater, or whatever best suits your lifestyle. Elevator option is available. Designed for effortless indoor-outdoor living, the home features a covered outdoor patio with its own fireplace, creating an inviting space for year-round entertaining, relaxing, and enjoying the beautifully sized homesite. The property also offers room for a future pool, providing the opportunity to create your own private backyard retreat. Living in Alpha Park places you close to the best of Alpharetta, with easy access to GA 400, making commuting throughout North Atlanta exceptionally convenient. Enjoy proximity to premier shopping and dining, parks, entertainment, top-rated schools, and the vibrant amenities that make Alpharetta one of Metro Atlanta's most sought-after places to call home. And perhaps best of all-there is still time to customize! Work with Gordon Custom Homes to personalize select finishes and design elements and make this home uniquely yours. Quality you deserve. Craftsmanship you expect, and unparalleled communication.. A home designed around the way you live. Don't miss this rare opportunity to own a thoughtfully crafted custom home in Alpha Park.
| Elementary School | Middle School | High School |
|---|---|---|
| Alpharetta Elementary School | Northwestern Middle School | Milton High School |
| Price History | |
|---|---|
| 9/23/2026 | Listed $2,800,000 |
General Features
| Sewer | Public Sewer |
|---|---|
| Heating | Central,Electric |
| Cooling | Ceiling Fan(s),Central Air,Electric |
| Utilities | Cable Available,Electricity Available,Natural Gas Available,Phone Available,Sewer Available,Underground Utilities,Water Available |
| Roof | Composition,Metal |
| Appliances | Dishwasher,Disposal,Electric Water Heater,Microwave,Range,Refrigerator,Stainless Steel Appliance(s) |
| Association Fee Includes | None |
| Patio/Porch Features | Deck |
| Architectural Style | Brick 3 Side,European,Traditional |
| Security Features | Carbon Monoxide Detector(s),Smoke Detector(s) |
| Construction Materials | Brick,Stone |
| Year Built | 2027 |
| Electric | 440 Volts |
| Levels | Three Or More |
| Property Subtype | Single Family Residence |
| Tax Year | 2025 |
| Community Features | Playground,Walk To Schools,Near Shopping |
| County | Fulton |
| New Construction | true |
| Property Type | Residential |
| HOA | false |
| Attached Garage | true |
| Energy Efficient | Insulation,Windows |
| Subdivision Name | Alpha Park |
| Garage Y/N | true |
| Full Baths | 5 |
| Status | Coming Soon |
| Directions | GPS works great. |
| High School | Milton |
| City | Alpharetta |
| Body of Water | None |
| Lot Size Units | Square Feet |
| Lot Size Square Feet | 17119.08 |
| Carport Y/N | false |
| Elementary School | Alpharetta |
| Property Attached Y/N | false |
| Land Lease Y/N | false |
| Tax Annual Amount | 1735 |
| Home Warranty Y/N | true |
| Middle/Junior High School | Northwestern |
| Property Condition | New Construction |
| Structure Type | House |
| Building Area Units | Square Feet |
| Living Area Units | Square Feet |
| Standard Status | Coming Soon |
Interior Features
| Interior Amenities | Beamed Ceilings,Bookcases,Double Vanity,High Ceilings,Master On Main Level,Separate Shower,Soaking Tub,Tile Bath,Tray Ceiling(s),Entrance Foyer,Vaulted Ceiling(s),Walk-In Closet(s) |
|---|---|
| Basement | Bath/Stubbed,Daylight,Unfinished |
| Flooring | Hardwood,Tile |
| Total Fireplaces | 4 |
| Fireplace Features | Family Room,Gas Starter,Master Bedroom,Outside |
| Common Walls | No Common Walls |
| Air Conditioning Y/N | true |
| Heating Y/N | true |
| Window Features | Double Pane Windows |
| Fireplace Y/N | true |
| Above Grade Finished Area | 5500 |
| Half Baths | 1 |
| Laundry Features | Common Area,Laundry Closet |
| Total Bedrooms | 5 |
| Main Level Bedrooms | 1 |
| Main Level Bathrooms | 1 |
| Below Grade Finished Area Unit Type | Square Feet |
| LivingAreaSource | Builder |
| Above Grade Finished Area Unit Type | Square Feet |
| Kitchen Features | Breakfast Area,Breakfast Room,Kitchen Island,Second Kitchen,Solid Surface Counters,Walk-in Pantry |
| Total Baths | 6 |
| Dining Room Features | Seats 12+,Separate Room |
Exterior Features
| Exterior Amenities | Balcony,Sprinkler System |
|---|---|
| Vegetation | Partially Wooded |
| Parking Features | Garage,Basement,Garage Door Opener,Side/Rear Entrance |
| Lot Features | Corner Lot,Private |
| Water Source | Public |
| Total Parking | 7 |
| Lot Size Area | 17119.08 |
| Foundation Details | Slab |
| Building Area Total | 5500 |
| Lot Size Acres | 0.393 |
| Lot Size Source | Public Records |
Amenities
- Foreclosure
- Views
- Short Sale
- New Construction
- Adult 55+
- Lease To Own
- No HOA Fees
- Furnished
- Primary On Main
- Air Conditioning
- Seller Finance
- Green
- Fixer Upper
- Horse
- Golf
- Fireplace
- Deck
- Garage
- Basement
- Pool
Property vs Single Family Average in 30009
Price
Taxes
Year Built

 ©2026 Georgia Multiple Listing Service All information deemed reliable but not guaranteed. All properties are subject to prior sale, change or withdrawal. Neither listing broker(s) or information provider(s) shall be responsible for any typographical errors, misinformation, misprints and shall be held totally harmless. Listing(s) information is provided for consumer's personal, non-commercial use and may not be used for any purpose other than to identify prospective properties consumers may
 Northeast Georgia Board of REALTORS® All information deemed reliable but not guaranteed. All properties are subject to prior sale, change or withdrawal. Neither listing broker(s) or information provider(s) shall be responsible for any typographical errors, misinformation, misprints and shall be held totally harmless. Listing(s) information is provided for consumer's personal, non-commercial use and may not be used for any purpose other than to identify prospective properties consumers may be
