
New Construction - Eco Friendly























Address
102 Coronado Court, Marietta, GA
Price
$ 3,249,900
Property Attributes
- MLS#10852320
- TypeSingle Family
- Listing Status New
- CountyCobb
- CityMarietta
- NeighborhoodThe Estate at Paper Mill
- Zip30067
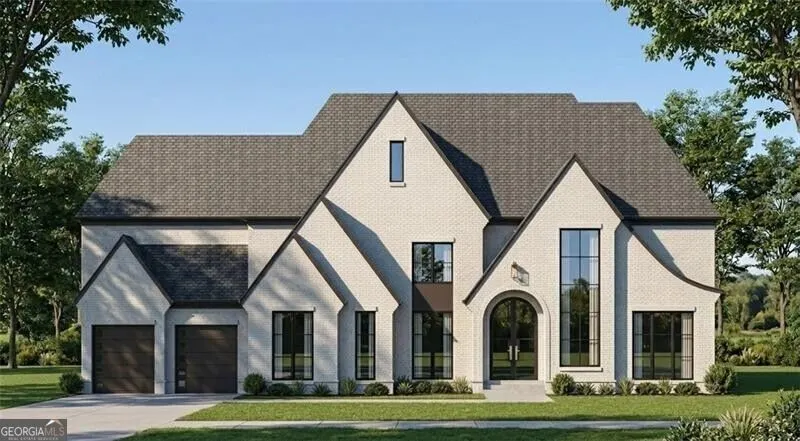
- StyleBrick 4 Side, Traditional
- Year Built2027
- Taxes$ 4218
- Price$ 3,249,900
- Bedrooms5
- Full Bathrooms5
- Half Bathrooms1
- Lot Size0.95 Acres
Data Source:
Georgia MLS (GAMLS)
Property Description
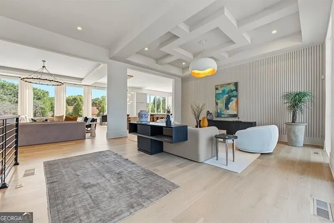
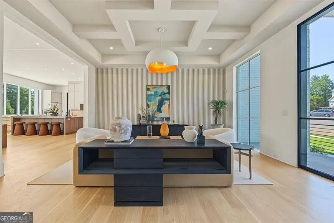
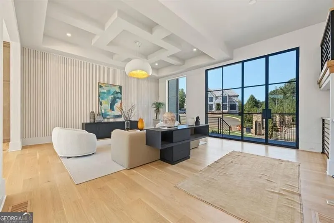
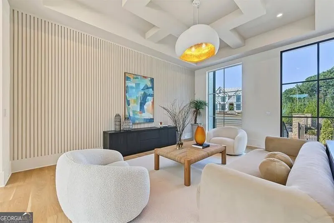
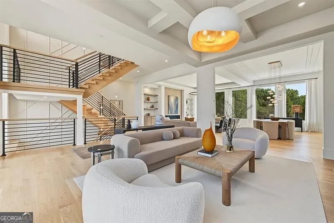
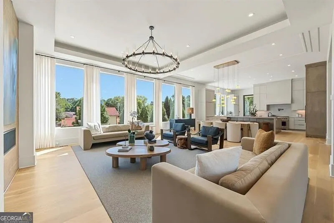
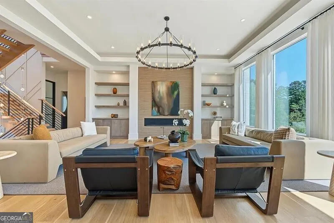
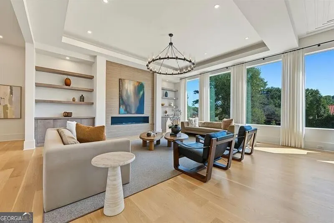
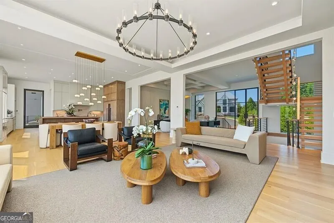
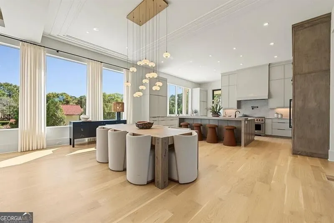
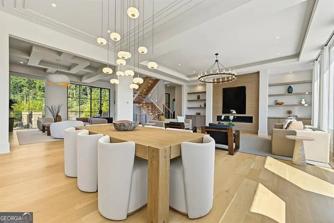
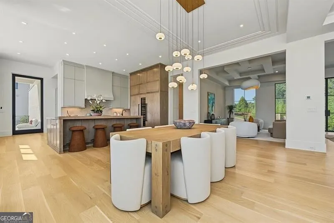
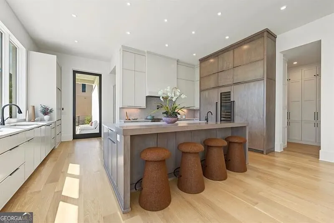
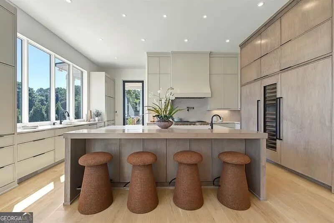
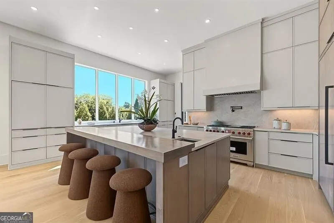
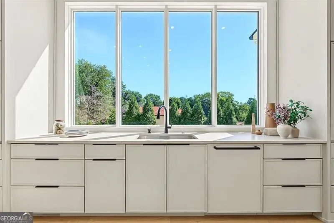
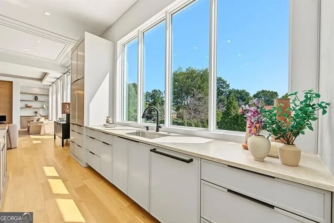
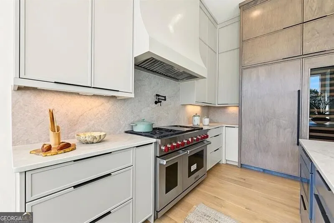
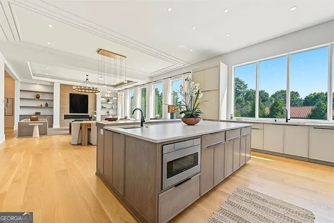
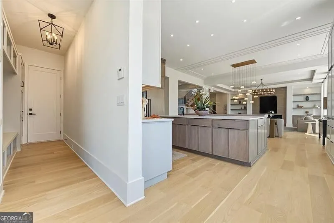
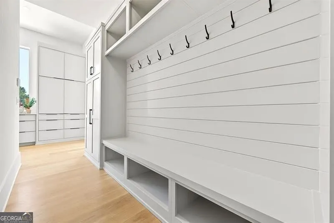
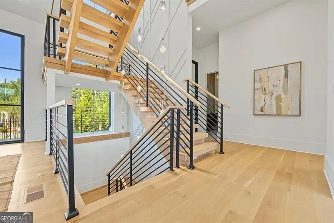
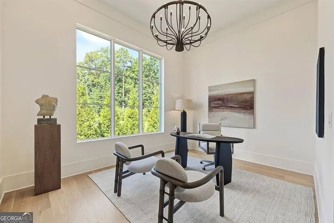
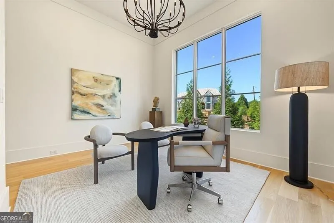
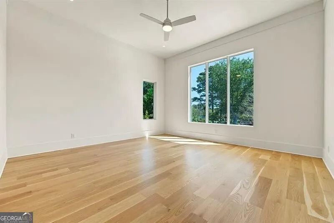
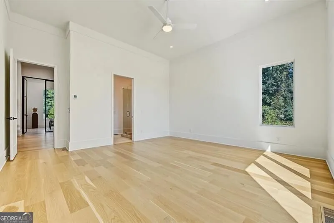
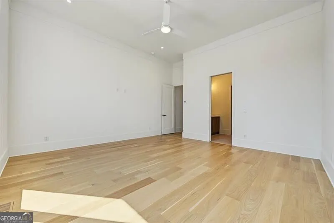
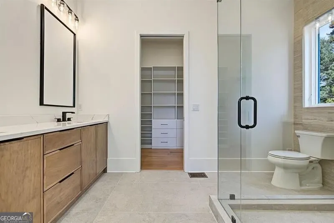
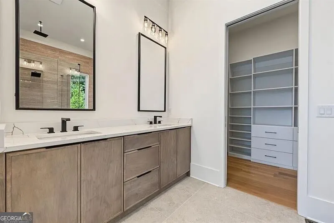
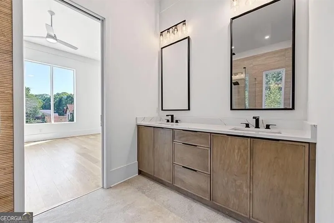
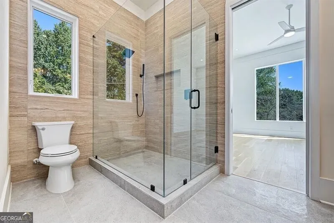
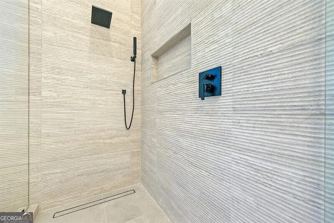
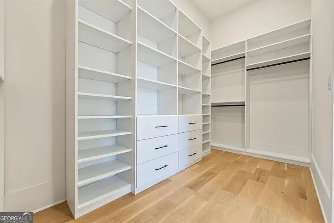
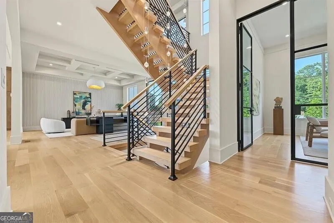
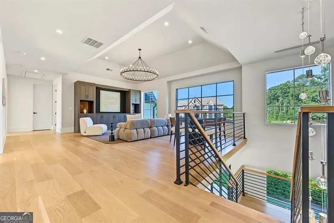
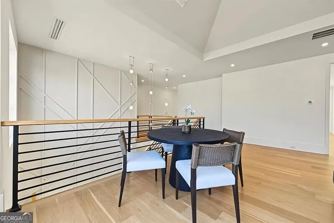
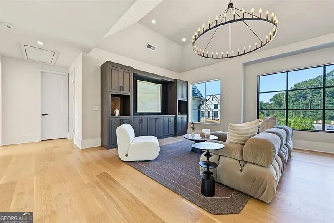
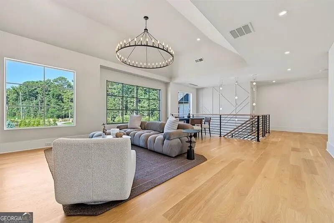
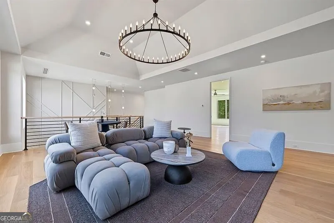
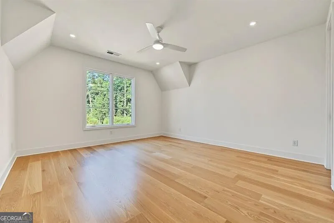
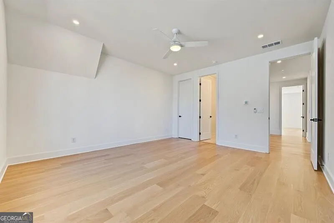
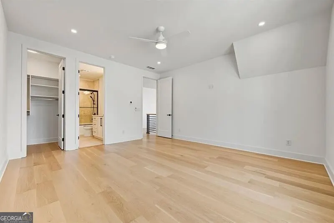
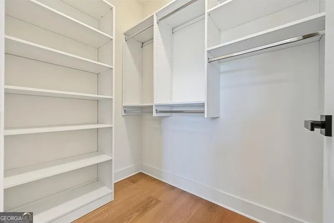
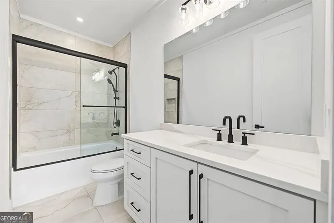
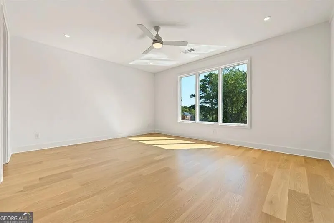
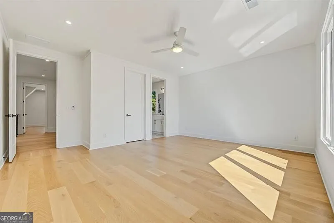
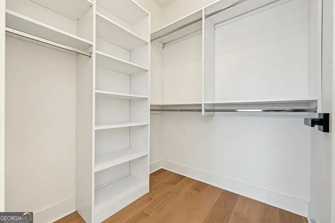
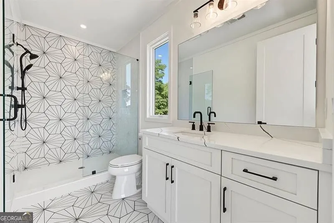
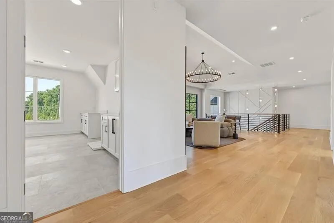
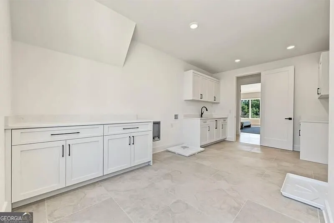
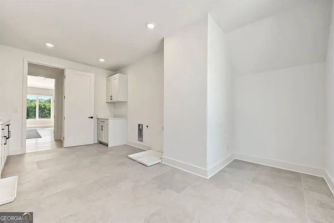
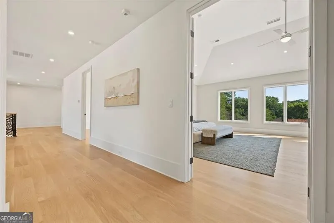
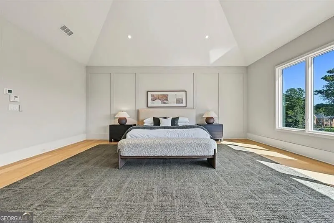
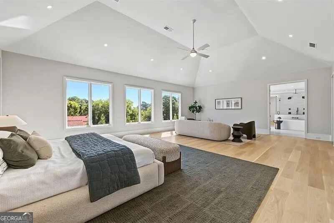
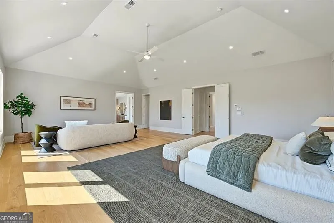
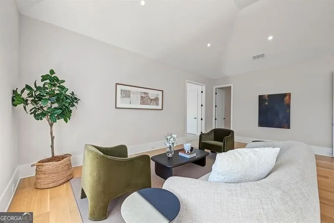
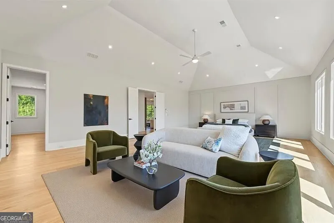
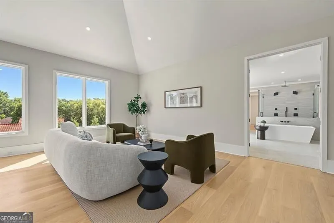
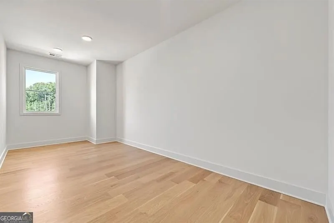
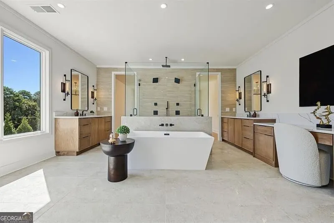
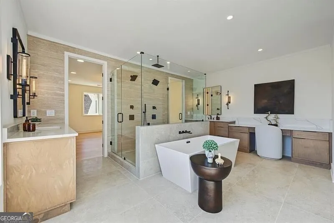
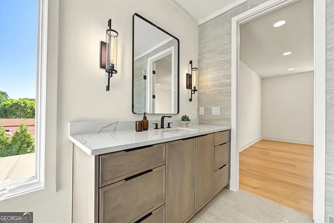
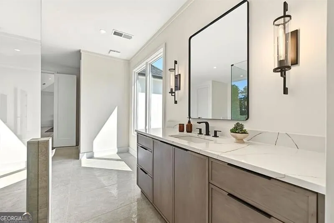
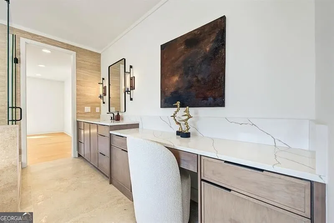
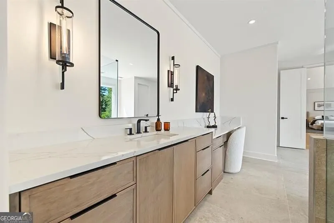
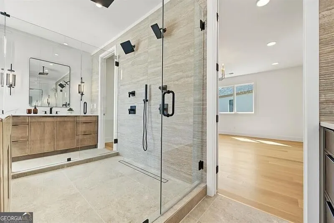
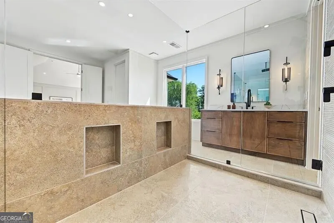
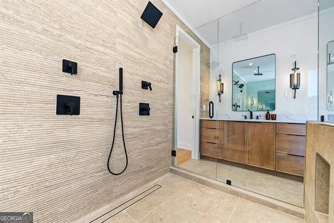
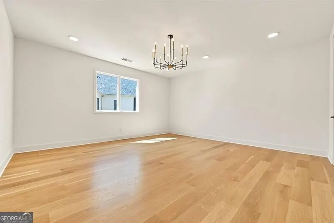
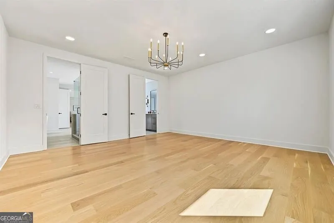
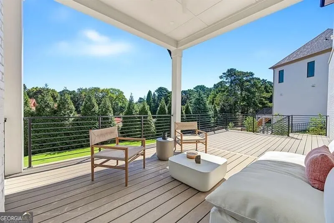
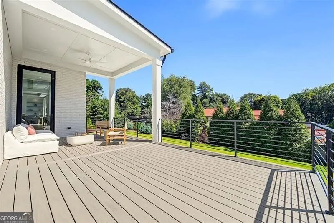
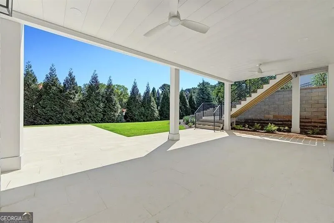
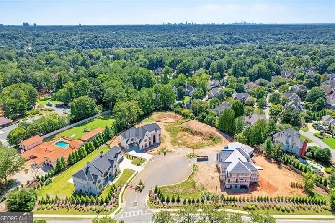
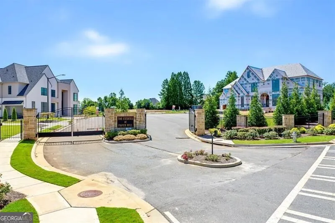
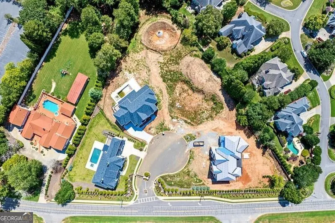
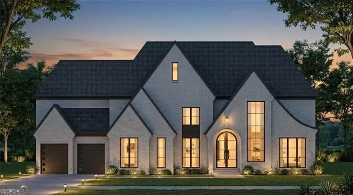
Stunning new construction in the exclusive Estates at Paper Mill. Situated within a private, gated cul-de-sac, 102 Coronado is one of just four distinguished residences built by Capital Design Homes, offering exceptional craftsmanship and thoughtful design. A gracious entrance foyer welcomes you into the formal living room and flows seamlessly into the breathtaking great room. Designed for both elegant entertaining and everyday living, the great room features expansive windows overlooking the backyard and opens directly to the chef's kitchen. The sophisticated kitchen showcases high-end stainless-steel appliances, beautiful stone countertops, a generous center island with seating, and a secondary kitchen-ideal for catering, large gatherings, or discreet everyday storage. A beautifully appointed mudroom with custom built-in cabinetry provides convenient access to the oversized four-car garage. The main level is thoughtfully completed by a private office and a spacious guest suite with a luxurious en-suite bath. An elegant staircase leads to the upper level, where an open bonus space offers endless flexibility as a media room, lounge, playroom, or additional living space. Four generously sized bedrooms are located upstairs, each featuring ample closet space and a private en-suite bath. The secluded primary suite is a true retreat, privately positioned at the rear of the home. The luxurious primary bath features dual vanities, a spacious walk-in shower, and a freestanding soaking tub, while two separate walk-in closets provide exceptional storage and functionality. The expansive unfinished basement presents endless possibilities for customization, whether envisioned as a home theater, fitness studio, wine cellar, recreation space, or additional living quarters. The walk-out backyard provides a wonderful opportunity to create your own private outdoor oasis, with ample potential for a future pool. Ideally located in Marietta just minutes from the Atlanta Country Club, the Estates at Paper Mill offers the rare combination of privacy, luxury, and convenience in a beautifully gated community. An exceptional opportunity to experience refined living in one of Marietta's most desirable settings. Truly a must-see.
| Elementary School | Middle School | High School |
|---|---|---|
| Sope Creek Elementary School | Dickerson Middle School | Walton High School |
| Price History | |
|---|---|
| 9/24/2026 | Listed $3,249,900 |
General Features
| Sewer | Public Sewer |
|---|---|
| Heating | Natural Gas,Zoned |
| Cooling | Ceiling Fan(s),Central Air,Zoned |
| Utilities | Cable Available,Electricity Available,High Speed Internet,Natural Gas Available,Sewer Available,Underground Utilities,Water Available |
| Roof | Composition |
| Appliances | Dishwasher,Disposal,Double Oven,Microwave,Refrigerator |
| Association Fee Includes | None |
| Patio/Porch Features | Deck,Patio |
| Architectural Style | Brick 4 Side,Traditional |
| Security Features | Smoke Detector(s) |
| Construction Materials | Other |
| Year Built | 2027 |
| Levels | Three Or More |
| Property Subtype | Single Family Residence |
| Tax Year | 2025 |
| Community Features | Walk To Schools,Near Shopping |
| County | Cobb |
| New Construction | true |
| Property Type | Residential |
| HOA | false |
| Attached Garage | true |
| Energy Efficient | Appliances |
| Subdivision Name | The Estate at Paper Mill |
| Garage Y/N | true |
| Full Baths | 5 |
| Status | New |
| Directions | Johnson Ferry to Paper Mill, The Estates at Paper Mill is on the left. |
| High School | Walton |
| City | Marietta |
| Body of Water | None |
| Lot Size Units | Square Feet |
| Lot Size Square Feet | 41382 |
| Carport Y/N | false |
| Elementary School | Sope Creek |
| Property Attached Y/N | false |
| Land Lease Y/N | false |
| Tax Annual Amount | 4218 |
| Home Warranty Y/N | false |
| Middle/Junior High School | Dickerson |
| Property Condition | Under Construction |
| Structure Type | Other |
| Building Area Units | Square Feet |
| Living Area Units | Square Feet |
| Standard Status | Active |
Interior Features
| Interior Amenities | Beamed Ceilings,Bookcases,Separate Shower,Soaking Tub,Vaulted Ceiling(s),Walk-In Closet(s) |
|---|---|
| Basement | Concrete,Unfinished |
| Flooring | Hardwood,Tile |
| Total Fireplaces | 1 |
| Common Walls | No Common Walls |
| Air Conditioning Y/N | true |
| Heating Y/N | true |
| Fireplace Y/N | true |
| Half Baths | 1 |
| Laundry Features | Upper Level |
| Total Bedrooms | 5 |
| Main Level Bedrooms | 1 |
| Main Level Bathrooms | 1 |
| Below Grade Finished Area Unit Type | Square Feet |
| LivingAreaSource | Other |
| Above Grade Finished Area Unit Type | Square Feet |
| Kitchen Features | Breakfast Area,Breakfast Bar,Kitchen Island,Second Kitchen,Walk-in Pantry |
| Total Baths | 6 |
Exterior Features
| Fencing | Back Yard |
|---|---|
| Parking Features | Garage,Attached |
| Lot Features | Other |
| Water Source | Public |
| Lot Size Area | 41382 |
| Lot Size Acres | 0.95 |
| Lot Size Source | Public Records |
Amenities
- Foreclosure
- Views
- Short Sale
- New Construction
- Adult 55+
- Lease To Own
- No HOA Fees
- Furnished
- Primary On Main
- Air Conditioning
- Seller Finance
- Green
- Fixer Upper
- Horse
- Golf
- Fireplace
- Deck
- Garage
- Basement
- Pool
Property vs Single Family Average in 30067
Price
Taxes
Year Built
 ©2026 Georgia Multiple Listing Service All information deemed reliable but not guaranteed. All properties are subject to prior sale, change or withdrawal. Neither listing broker(s) or information provider(s) shall be responsible for any typographical errors, misinformation, misprints and shall be held totally harmless. Listing(s) information is provided for consumer's personal, non-commercial use and may not be used for any purpose other than to identify prospective properties consumers may
 Listings identified with the FMLS IDX logo come from FMLS and are held by brokerage firms other than the owner of this website. The listing brokerage is identified in any listing details. Information is deemed reliable but is not guaranteed. If you believe any FMLS listing contains material that infringes your copyrighted work please
  Northeast Georgia Board of REALTORS® All information deemed reliable but not guaranteed. All properties are subject to prior sale, change or withdrawal. Neither listing broker(s) or information provider(s) shall be responsible for any typographical errors, misinformation, misprints and shall be held totally harmless. Listing(s) information is provided for consumer's personal, non-commercial use and may not be used for any purpose other than to identify prospective properties consumers may be
