




Address
56 Simpson Drive Ne, Kennesaw, GA
Price
$ 439,000
Property Attributes
- MLS#10853181
- TypeSingle Family
- Listing Status New
- CountyCobb
- CityKennesaw
- NeighborhoodSHILOH HILLS
- Zip30144
- StyleRanch
- Year Built1971
- Taxes$ 320
- Price$ 439,000
- Bedrooms4
- Full Bathrooms3
- Half Bathrooms0
- Lot Size0.273 Acres
Data Source:
Georgia MLS (GAMLS)
Property Description
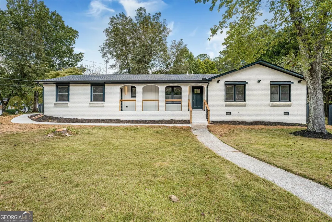
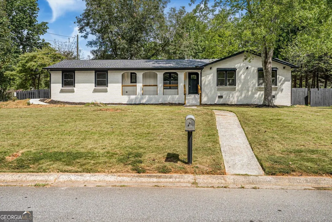
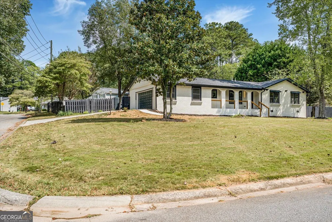
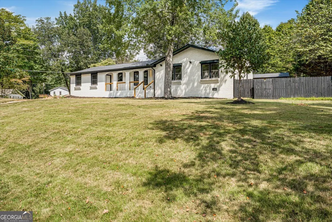
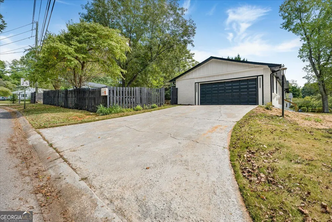
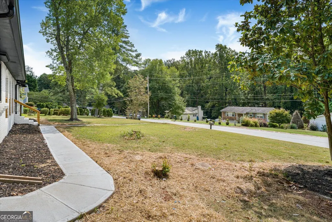
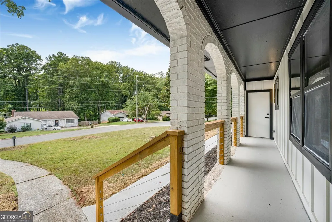
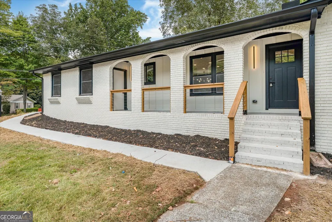
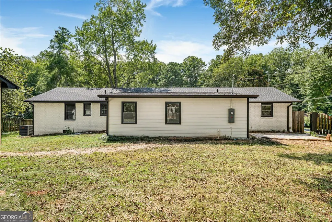
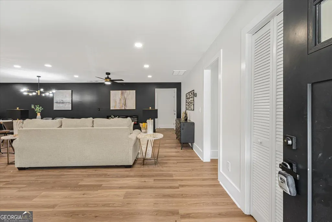
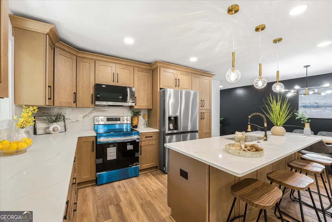
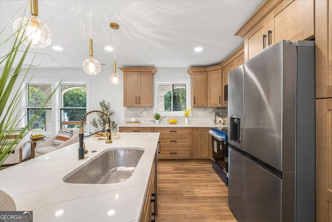
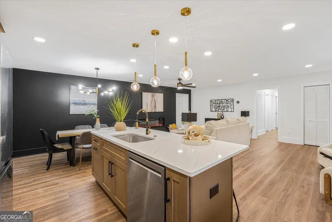
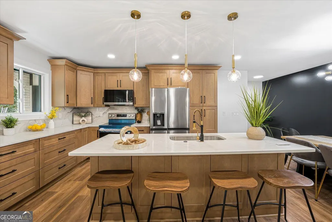
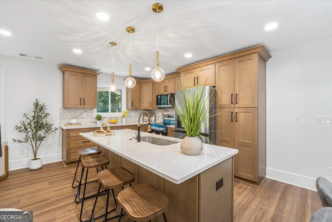
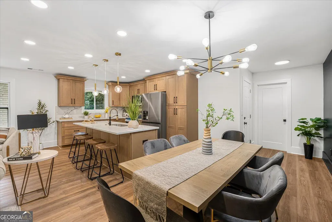
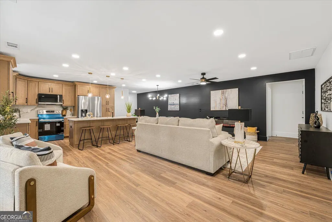
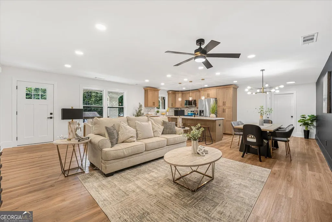
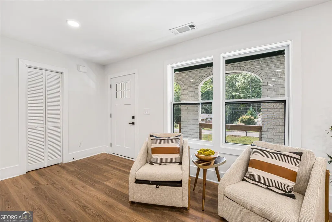
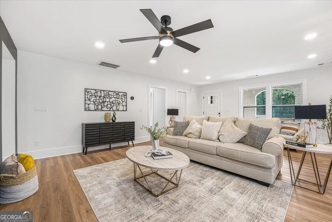
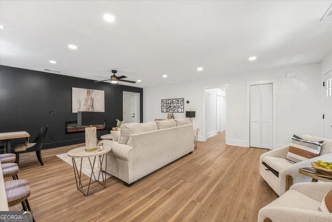
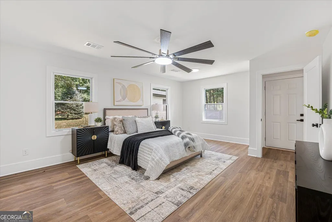
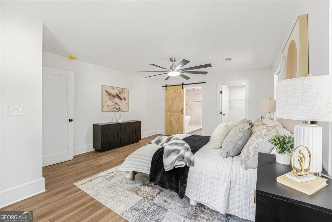
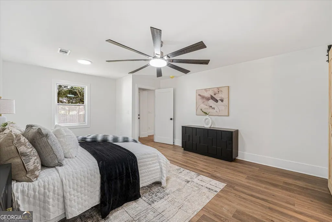
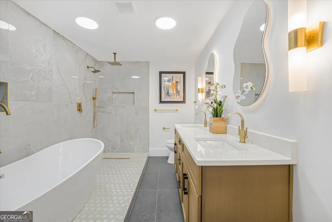
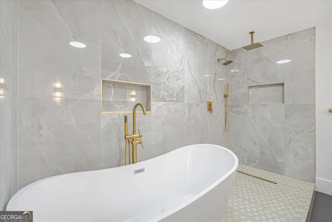
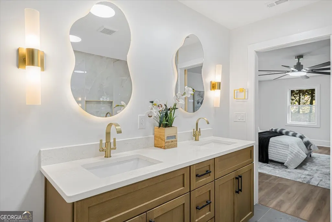
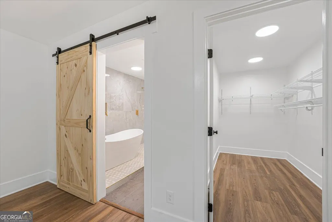
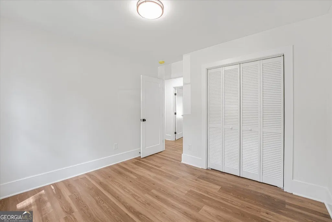
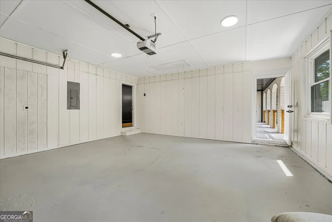
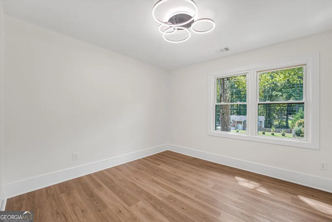
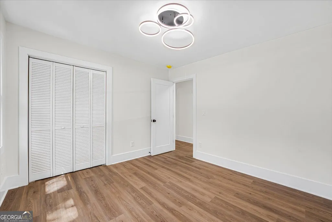
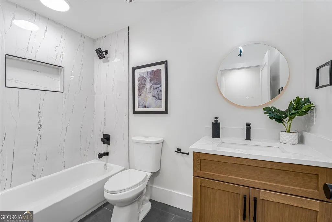
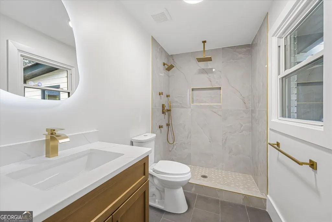
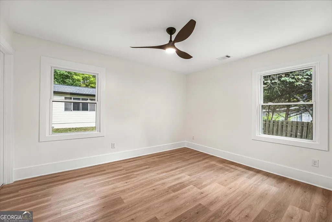
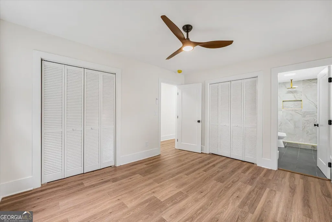
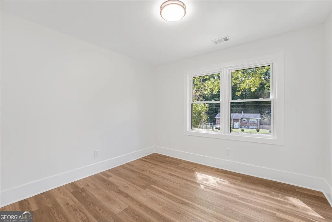
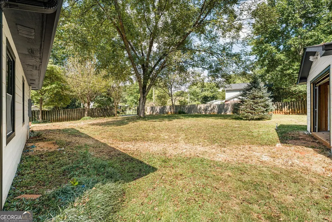
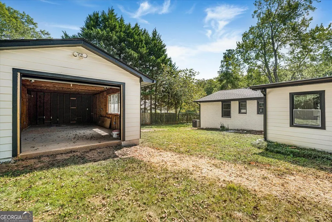
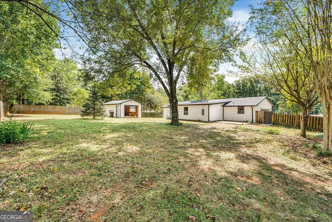
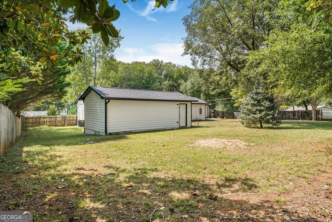
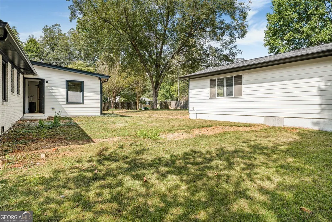
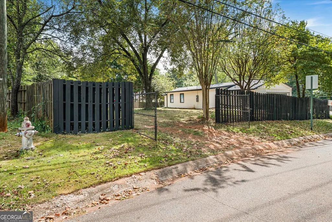
Fully Renovated Brick Ranch with Modern Style and a Private Backyard! Welcome to this beautifully renovated 4-bedroom, 3-full-bath brick ranch offering a spacious, open-concept layout designed for comfortable everyday living and entertaining. The heart of the home features a stunning updated kitchen with abundant cabinetry, a large center island with seating, quartz-style countertops, stainless-steel appliances, modern lighting, and a stylish backsplash. The kitchen flows seamlessly into the dining and living areas, creating a bright and inviting gathering space. The renovated bathrooms continue the home's contemporary design, featuring elegant tilework, modern fixtures, updated vanities, and a spa-inspired primary bathroom with a freestanding soaking tub and oversized shower. Beautiful wood-look flooring runs throughout the main living spaces, complemented by recessed lighting, fresh neutral finishes, and modern fixtures. The spacious living area offers plenty of room for entertaining, while the open layout provides excellent flow throughout the home. Outside, enjoy a large private backyard with mature trees and plenty of space for outdoor activities, gardening, entertaining, or simply relaxing. The property also includes a 2-car garage and a welcoming front yard with a charming walkway to the home. With 4 bedrooms, 3 full bathrooms, a fully renovated interior, open-concept living, a large private backyard, and a 2-car garage, this home combines the classic appeal of a brick ranch with today's modern finishes.
| Elementary School | Middle School | High School |
|---|---|---|
| Blackwell Elementary School | Mccleskey Middle School | Kell High School |
| Price History | |
|---|---|
| 9/25/2026 | Listed $439,000 |
General Features
| Sewer | Public Sewer |
|---|---|
| Heating | Other |
| Cooling | Central Air |
| Utilities | Other |
| Roof | Composition |
| Appliances | Dishwasher,Microwave,Refrigerator |
| Association Fee Includes | None |
| Patio/Porch Features | Porch |
| Architectural Style | Ranch |
| Construction Materials | Brick |
| Year Built | 1971 |
| Electric | 220 Volts |
| Levels | One |
| Property Subtype | Single Family Residence |
| Tax Year | 2026 |
| Community Features | None |
| County | Cobb |
| New Construction | false |
| Property Type | Residential |
| HOA | false |
| Attached Garage | false |
| Subdivision Name | SHILOH HILLS |
| Garage Y/N | true |
| Other Structures | Shed(s) |
| Full Baths | 3 |
| Status | New |
| Directions | From I75N take Exit 268 to merge onto 575North Continue for about 4 miles and take Exit 4 Bells Ferry Rd. Turn left on Bells Ferry Rd. In half a mile turn right onto Hawkins Store Rd NE Continue for another half mile and make a left onto Twin Creek Dr. NE Turn left onto Simpson Dr. NE The house is located on the right. USE GPS |
| High School | Kell |
| City | Kennesaw |
| Lot Size Units | Square Feet |
| Lot Size Square Feet | 11891.88 |
| Carport Y/N | false |
| Elementary School | Blackwell |
| Property Attached Y/N | false |
| Land Lease Y/N | false |
| Tax Annual Amount | 320 |
| Home Warranty Y/N | false |
| Middle/Junior High School | Mccleskey |
| Property Condition | Updated/Remodeled |
| Structure Type | House |
| Building Area Units | Square Feet |
| Living Area Units | Square Feet |
| Standard Status | Active |
Interior Features
| Interior Amenities | Walk-In Closet(s) |
|---|---|
| Basement | Crawl Space |
| Flooring | Vinyl |
| Total Fireplaces | 1 |
| Common Walls | No Common Walls |
| Air Conditioning Y/N | true |
| Heating Y/N | true |
| Fireplace Y/N | true |
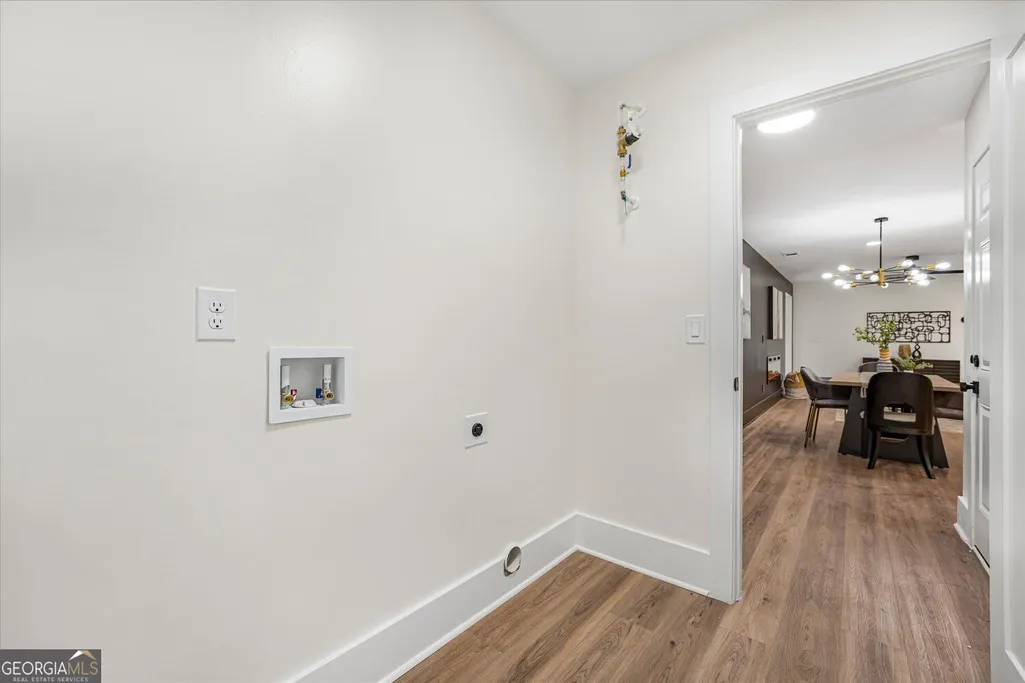
| Laundry Features | Laundry Closet |
| Total Bedrooms | 4 |
| Main Level Bedrooms | 4 |
| Main Level Bathrooms | 3 |
| Below Grade Finished Area Unit Type | Square Feet |
| LivingAreaSource | Owner |
| Above Grade Finished Area Unit Type | Square Feet |
| Kitchen Features | Kitchen Island |
| Total Baths | 3 |
| Dining Room Features | Dining Rm/Living Rm Combo |
Exterior Features
| Fencing | Back Yard |
|---|---|
| Parking Features | Garage |
| Lot Features | Private |
| Water Source | Public |
| Lot Size Area | 11891.88 |
| Lot Size Acres | 0.273 |
| Lot Size Source | Owner |
Amenities
- Foreclosure
- Views
- Short Sale
- New Construction
- Adult 55+
- Lease To Own
- No HOA Fees
- Furnished
- Primary On Main
- Air Conditioning
- Seller Finance
- Green
- Fixer Upper
- Horse
- Golf
- Fireplace
- Deck
- Garage
- Basement
- Pool
Property vs Single Family Average in 30144
Price
Taxes
Year Built
 ©2026 Georgia Multiple Listing Service All information deemed reliable but not guaranteed. All properties are subject to prior sale, change or withdrawal. Neither listing broker(s) or information provider(s) shall be responsible for any typographical errors, misinformation, misprints and shall be held totally harmless. Listing(s) information is provided for consumer's personal, non-commercial use and may not be used for any purpose other than to identify prospective properties consumers may
 Listings identified with the FMLS IDX logo come from FMLS and are held by brokerage firms other than the owner of this website. The listing brokerage is identified in any listing details. Information is deemed reliable but is not guaranteed. If you believe any FMLS listing contains material that infringes your copyrighted work please
  Northeast Georgia Board of REALTORS® All information deemed reliable but not guaranteed. All properties are subject to prior sale, change or withdrawal. Neither listing broker(s) or information provider(s) shall be responsible for any typographical errors, misinformation, misprints and shall be held totally harmless. Listing(s) information is provided for consumer's personal, non-commercial use and may not be used for any purpose other than to identify prospective properties consumers may be
