
Views - Primary on Main


























Address
333 Long Branch Crossing, Dahlonega, GA
Price
$ 399,000
Property Attributes
- MLS#10853643
- TypeSingle Family
- Listing Status New
- CountyLumpkin
- CityDahlonega
- NeighborhoodLONG BRANCH CROSSING
- Zip30533
- StyleRanch
- Year Built2001
- Taxes$ 3128
- Price$ 399,000
- Bedrooms3
- Full Bathrooms2
- Half Bathrooms0
- Sqr Footage1674
- Lot Size1.01 Acres
Data Source:
Georgia MLS (GAMLS)
Property Description
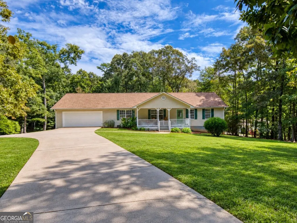
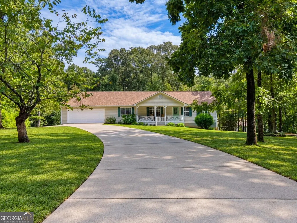
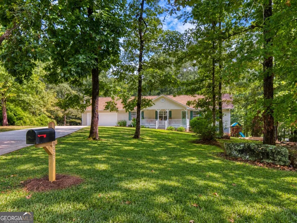
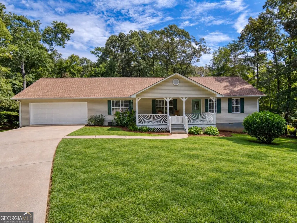
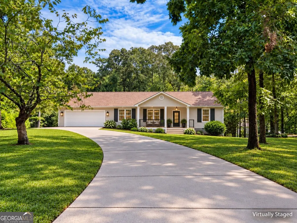
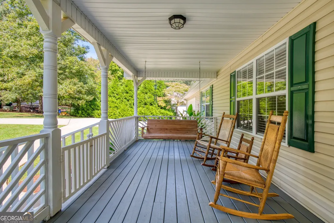
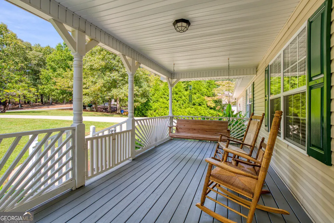
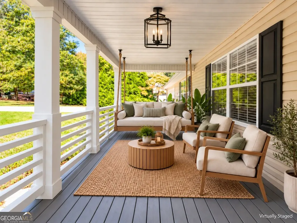
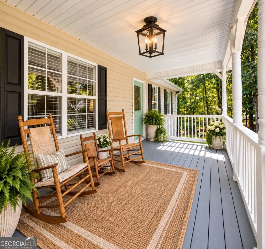
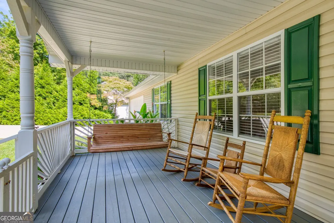
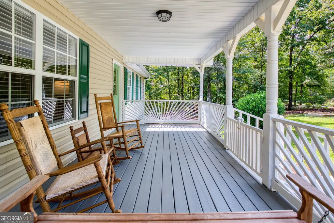
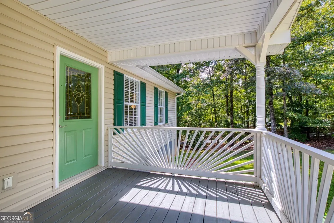
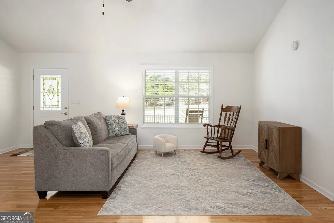
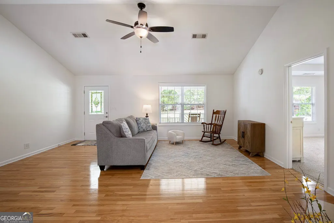
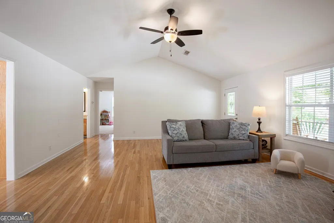
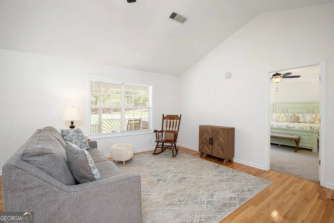
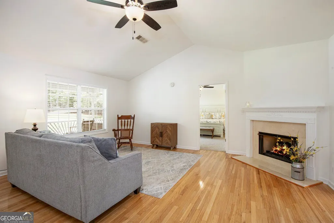
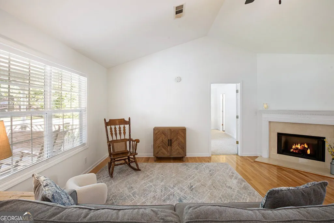
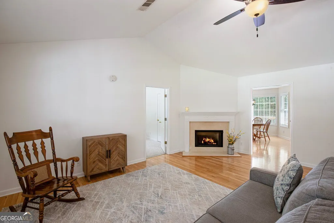
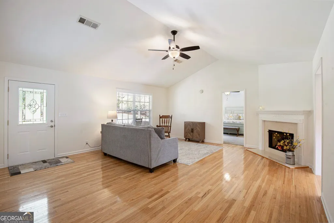
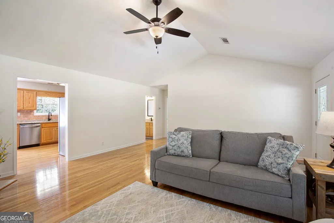
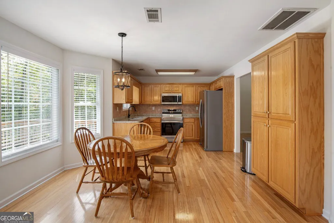
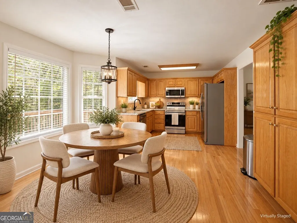
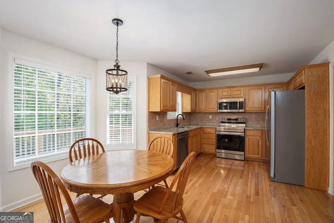
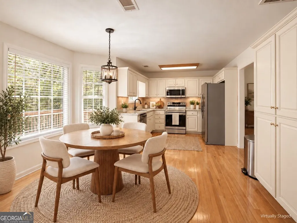
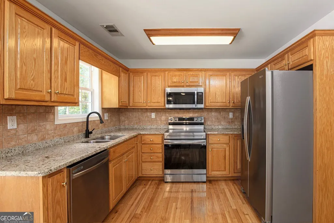
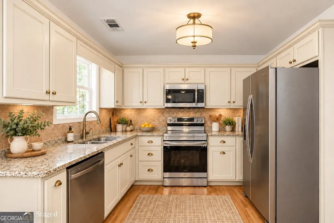
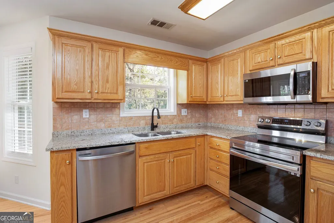
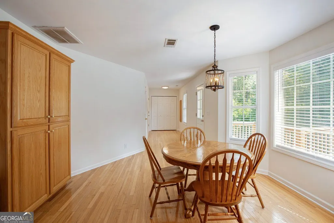
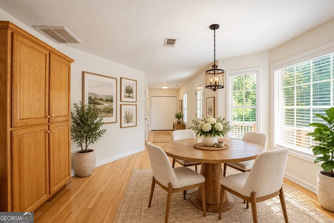
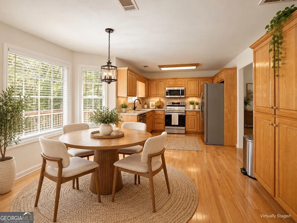
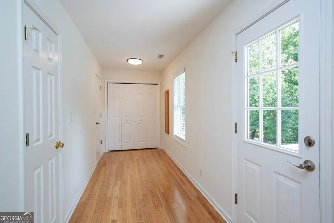
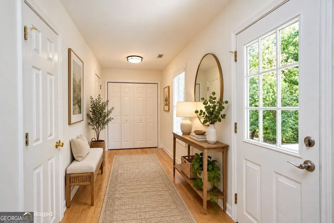
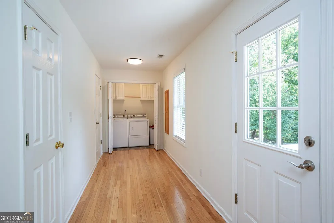
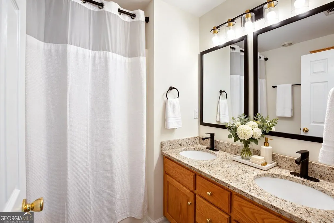
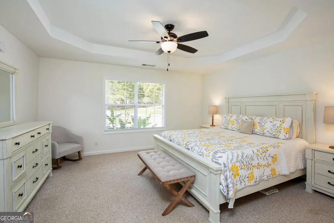
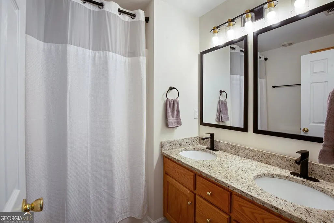
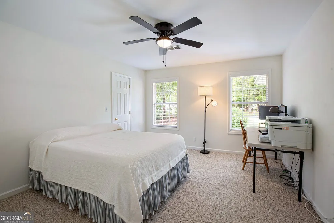
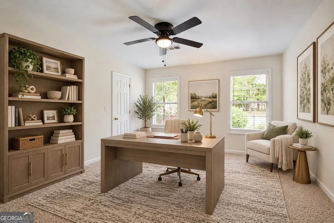
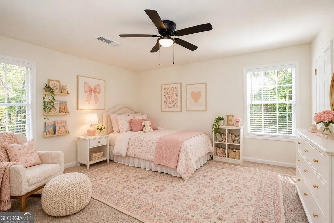
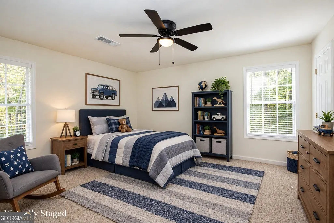
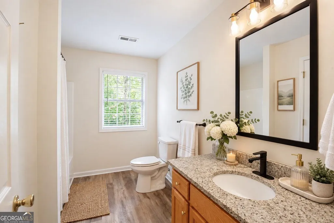
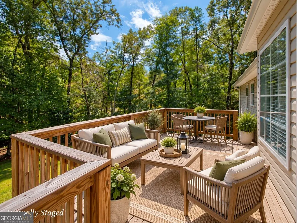
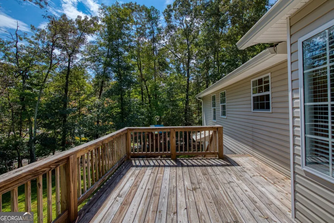
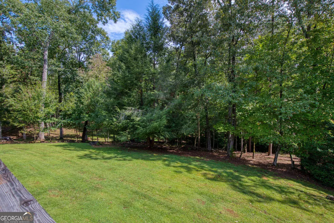
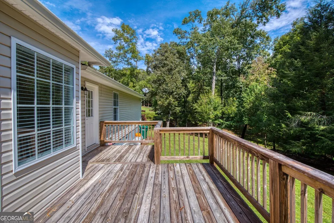
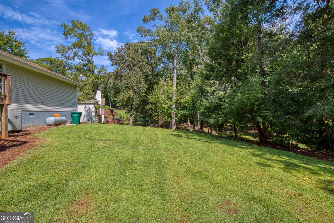
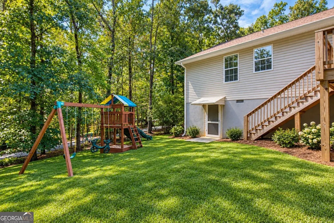
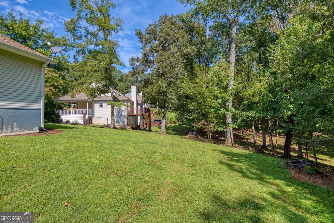
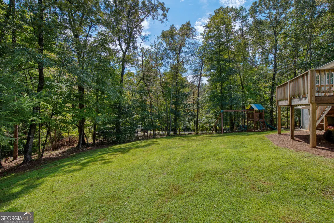
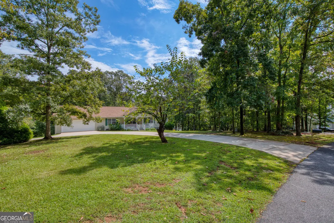
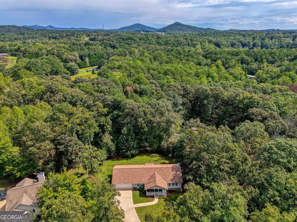
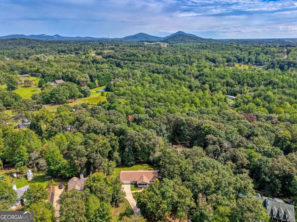
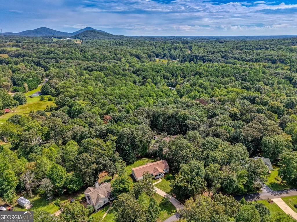
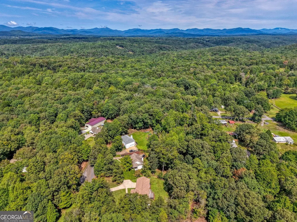
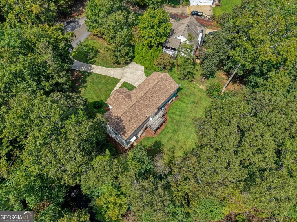
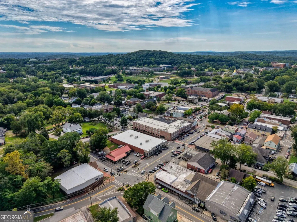
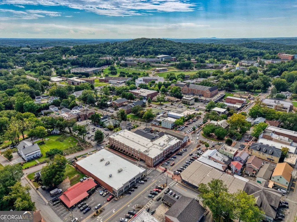
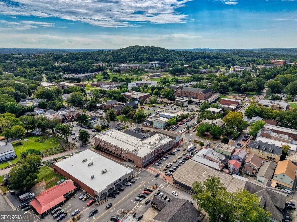
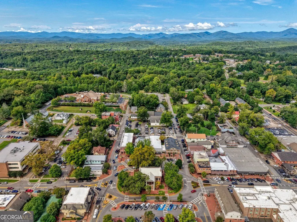
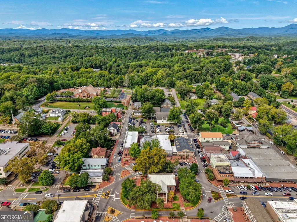
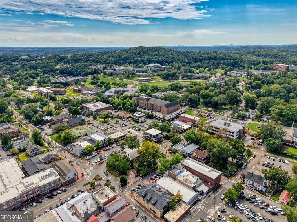
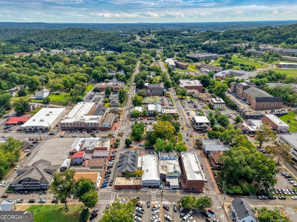
Have you been dreaming of a home in the North Georgia mountains where you can slow down, enjoy the outdoors, spend an afternoon at a winery, and still be just minutes from the charm of downtown Dahlonega? This may be the one. Set on approximately one acre surrounded by beautiful hardwoods and mountain scenery, this impeccably maintained ranch offers easy one-level living with the primary suite on the main floor, a welcoming rocking-chair front porch, an oversized two-car garage, and plenty of room both inside and out. From the moment you arrive, you can tell this home has been loved and cared for. The shutters and front door have been freshly painted, the landscaping has been refreshed with new plants and pine straw, and a new mailbox adds to the curb appeal. Grab a cup of coffee and settle into the brand new porch swing this is the kind of front porch made for quiet mornings and cool North Georgia evenings. Inside, you'll find hardwood floors, a large family room with a gas fireplace and brand-new logs, custom cabinetry, stainless steel appliances, granite countertops, double vanities in the primary bath, and updated vanities, light fixtures and towel bars. New blinds have been installed throughout, along with fresh paint touch-ups, making the home truly move-in ready. The garage door has also been freshly painted, a new propane tank has been installed, and the septic system was recently pumped and inspected just a few more examples of the care that has gone into preparing this home for its next owner. Step out onto the back deck and you'll find a huge, flat and private backyard with so many possibilities. The property pins have recently been marked, making it easy to envision fencing the yard for your pups, creating a garden, adding a firepit or outdoor entertaining area, or simply enjoying all the open space. There is already a playset for the kids and plenty of room to run, play and grow. Additional storage and a walk-in crawl space give you even more usable space. And then there is the location. Dahlonega is truly the heart of North Georgia wine country, with beautiful vineyards and wineries that have become destinations all their own. Spend a Saturday afternoon enjoying a wine tasting, lunch overlooking the vines, live music, special events or simply relaxing with a glass of wine while taking in the mountain views. When you're ready for something different, head into historic downtown Dahlonega. Stroll the square, browse locally owned shops and boutiques, visit a tasting room, grab dinner at one of the many restaurants, listen to live music, stop by the candy shop or ice cream shop, or enjoy one of the many festivals and events held throughout the year. Love the outdoors? You'll also be close to some of North Georgia's best hiking, rivers, waterfalls, fishing and mountain scenery. Spend the morning on a trail, the afternoon fly fishing or exploring a vineyard, and the evening enjoying dinner and music downtown. With the University of North Georgia nearby, this home also offers so many possibilities a wonderful full-time family home, an easy one-level option for empty nesters, a home for a college student, or a potential investment property for rental for college kids. And while this home is beautifully maintained and completely comfortable just as it sits, there is also plenty of opportunity to make it your own. Take a look at the virtually staged photos to see how just a few modern updates could give the home an entirely different look. One acre. Rocking-chair front porch. Huge private backyard. Mountain surroundings. Wineries and vineyards. Hiking and fishing. Restaurants, breweries, shopping and the charm of downtown Dahlonega just minutes away. This isn't simply a house in the mountains...it's an opportunity to live the North Georgia lifestyle people come to Dahlonega to experience.
| Elementary School | Middle School | High School |
|---|---|---|
| Long Branch Elementary School | Lumpkin Middle School | New Lumpkin High School |
| Price History | |
|---|---|
| 9/25/2026 | Listed $399,000 |
General Features
| Sewer | Septic Tank |
|---|---|
| Heating | Electric |
| Cooling | Electric |
| Utilities | Cable Available,Electricity Available |
| Roof | Composition |
| Appliances | Dishwasher,Electric Water Heater,Microwave |
| Association Fee Includes | None |
| Patio/Porch Features | Deck |
| Architectural Style | Ranch |
| Security Features | Smoke Detector(s) |
| Construction Materials | Vinyl Siding |
| Year Built | 2001 |
| Electric | 220 Volts |
| View | Mountain(s) |
| Levels | One |
| Property Subtype | Single Family Residence |
| Tax Year | 2025 |
| Community Features | None |
| County | Lumpkin |
| New Construction | false |
| Property Type | Residential |
| HOA | false |
| Attached Garage | true |
| Subdivision Name | LONG BRANCH CROSSING |
| Garage Y/N | true |
| Full Baths | 2 |
| Status | New |
| Directions | 400 North to end at Hwy 60. Keep going straight on Long Branch Road about 5 miles to red light at Hwy 52. Continue straight to right on Long Branch Crossing. Home is on the left. See Sign! |
| High School | New Lumpkin |
| City | Dahlonega |
| Body of Water | None |
| Lot Size Units | Acres |
| Lot Size Square Feet | 43995.6 |
| Carport Y/N | false |
| Elementary School | Long Branch |
| Property Attached Y/N | false |
| Land Lease Y/N | false |
| Tax Annual Amount | 3128 |
| Home Warranty Y/N | false |
| Middle/Junior High School | Lumpkin |
| Property Condition | Resale |
| Structure Type | House |
| Building Area Units | Square Feet |
| Living Area Units | Square Feet |
| Standard Status | Active |
Interior Features
| Interior Amenities | Double Vanity,Master On Main Level,Rear Stairs |
|---|---|
| Basement | Crawl Space |
| Flooring | Carpet |
| Total Fireplaces | 1 |
| Fireplace Features | Factory Built,Family Room,Gas Log |
| Common Walls | No Common Walls |
| Air Conditioning Y/N | true |
| Heating Y/N | true |
| Fireplace Y/N | true |
| Above Grade Finished Area | 1674 |
| Laundry Features | In Kitchen,Laundry Closet |
| Total Bedrooms | 3 |
| Main Level Bedrooms | 3 |
| Main Level Bathrooms | 2 |
| Below Grade Finished Area Unit Type | Square Feet |
| LivingAreaSource | Public Records |
| Above Grade Finished Area Unit Type | Square Feet |
| Total Baths | 2 |
Exterior Features
| Exterior Amenities | Garden |
|---|---|
| Parking Features | Attached |
| Lot Features | Level,Private |
| Water Source | Well |
| Total Parking | 2 |
| Lot Size Area | 1.01 |
| Foundation Details | Block |
| Building Area Total | 1674 |
| Lot Size Acres | 1.01 |
| Lot Size Source | Other |
Amenities
- Foreclosure
- Views
- Short Sale
- New Construction
- Adult 55+
- Lease To Own
- No HOA Fees
- Furnished
- Primary On Main
- Air Conditioning
- Seller Finance
- Green
- Fixer Upper
- Horse
- Golf
- Fireplace
- Deck
- Garage
- Basement
- Pool
Property vs Single Family Average in 30533
Price
Taxes
Year Built
 ©2026 Georgia Multiple Listing Service All information deemed reliable but not guaranteed. All properties are subject to prior sale, change or withdrawal. Neither listing broker(s) or information provider(s) shall be responsible for any typographical errors, misinformation, misprints and shall be held totally harmless. Listing(s) information is provided for consumer's personal, non-commercial use and may not be used for any purpose other than to identify prospective properties consumers may
 Listings identified with the FMLS IDX logo come from FMLS and are held by brokerage firms other than the owner of this website. The listing brokerage is identified in any listing details. Information is deemed reliable but is not guaranteed. If you believe any FMLS listing contains material that infringes your copyrighted work please
  Northeast Georgia Board of REALTORS® All information deemed reliable but not guaranteed. All properties are subject to prior sale, change or withdrawal. Neither listing broker(s) or information provider(s) shall be responsible for any typographical errors, misinformation, misprints and shall be held totally harmless. Listing(s) information is provided for consumer's personal, non-commercial use and may not be used for any purpose other than to identify prospective properties consumers may be
