
Views






















Address
7 Sterling Court, Cartersville, GA
Price
$ 675,000
Property Attributes
- MLS#10853876
- TypeSingle Family
- Listing Status New
- CountyBartow
- CityCartersville
- NeighborhoodThe Waterford
- Zip30120
- StyleBrick 3 Side, Traditional
- Year Built1992
- Taxes$ 4128
- Price$ 675,000
- Bedrooms5
- Full Bathrooms4
- Half Bathrooms1
- Sqr Footage4500
- Lot Size0.49 Acres
Data Source:
Georgia MLS (GAMLS)
Property Description
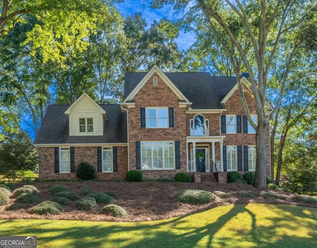
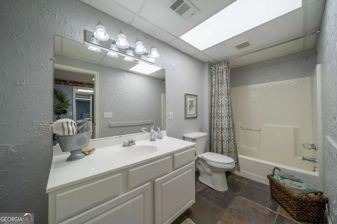
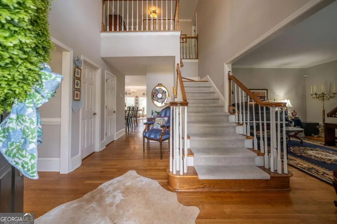
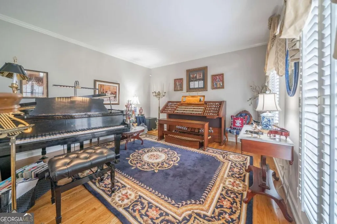
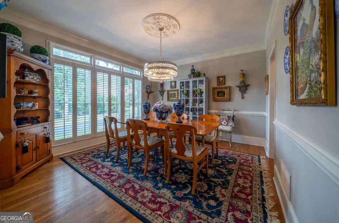
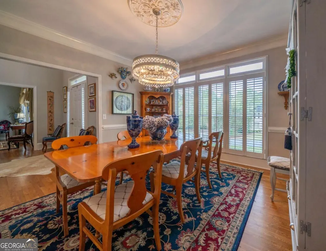
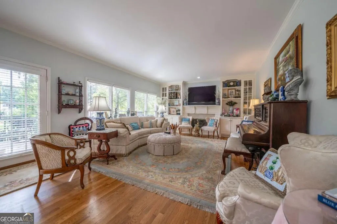
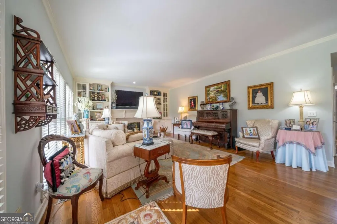
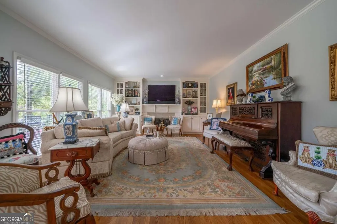
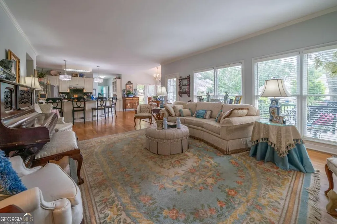
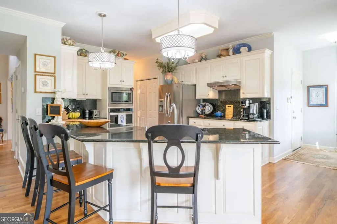
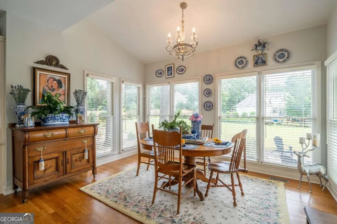
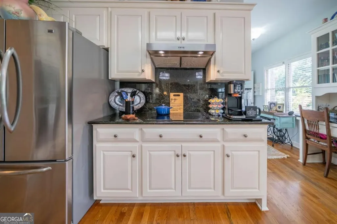
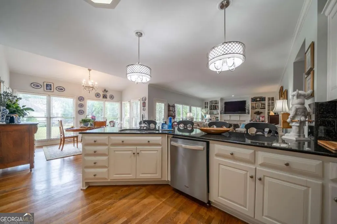
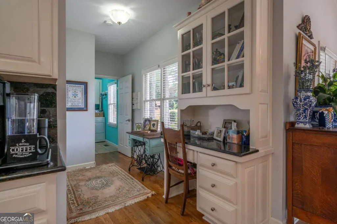
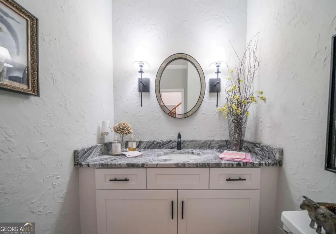
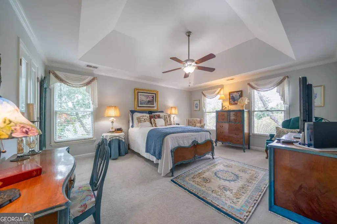
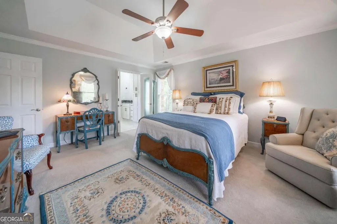
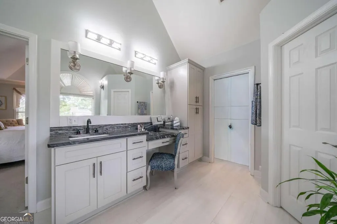
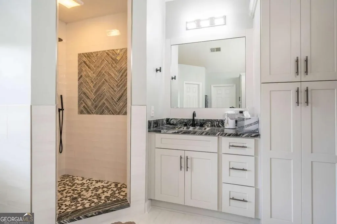
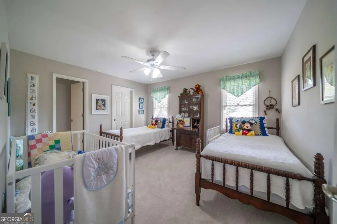
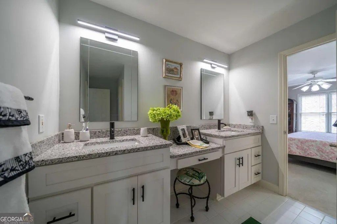
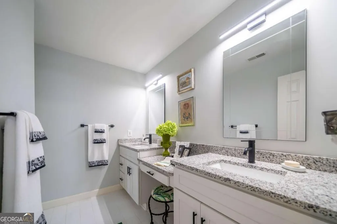
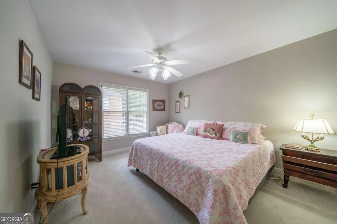
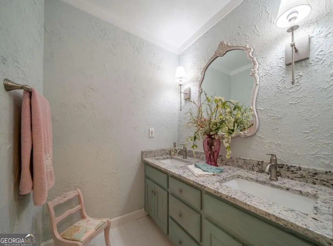
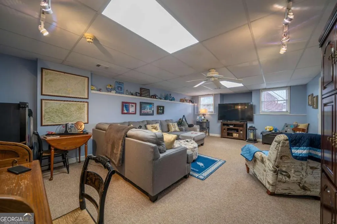
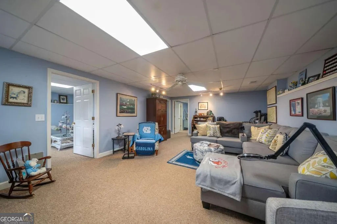
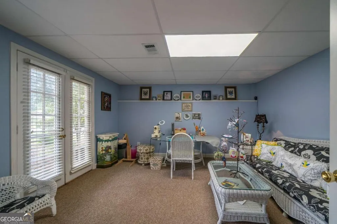
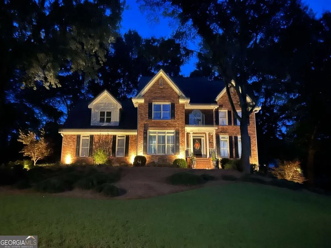
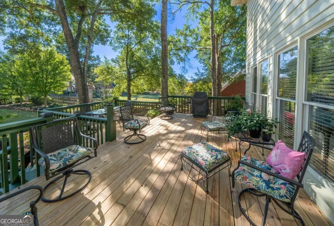
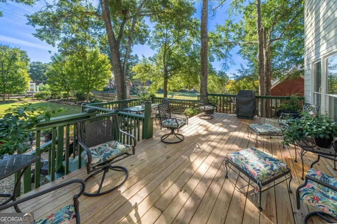
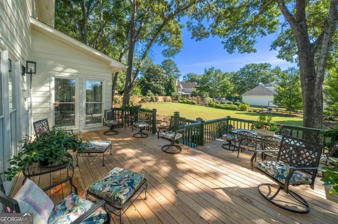
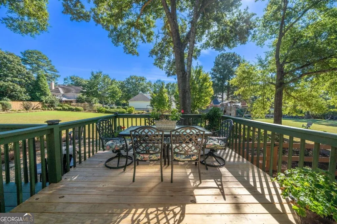
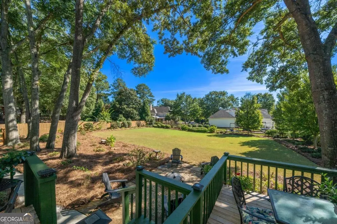
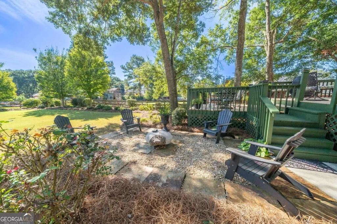
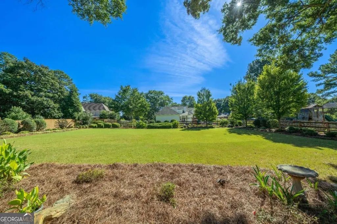
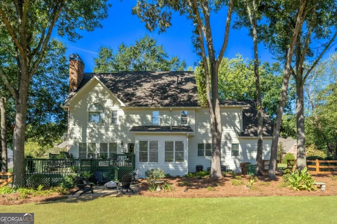
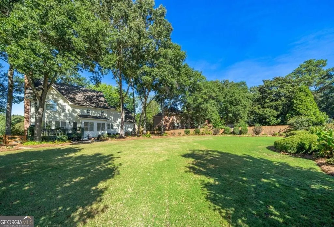
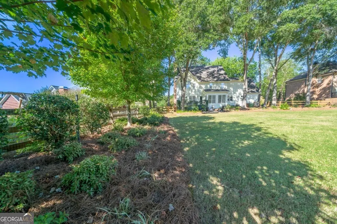
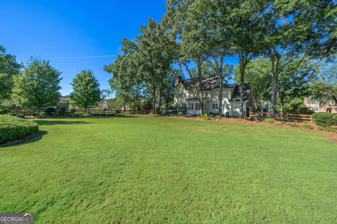
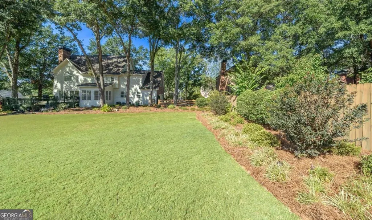
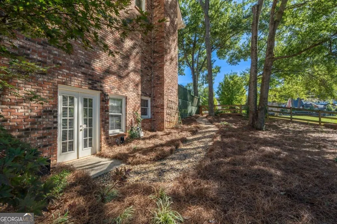
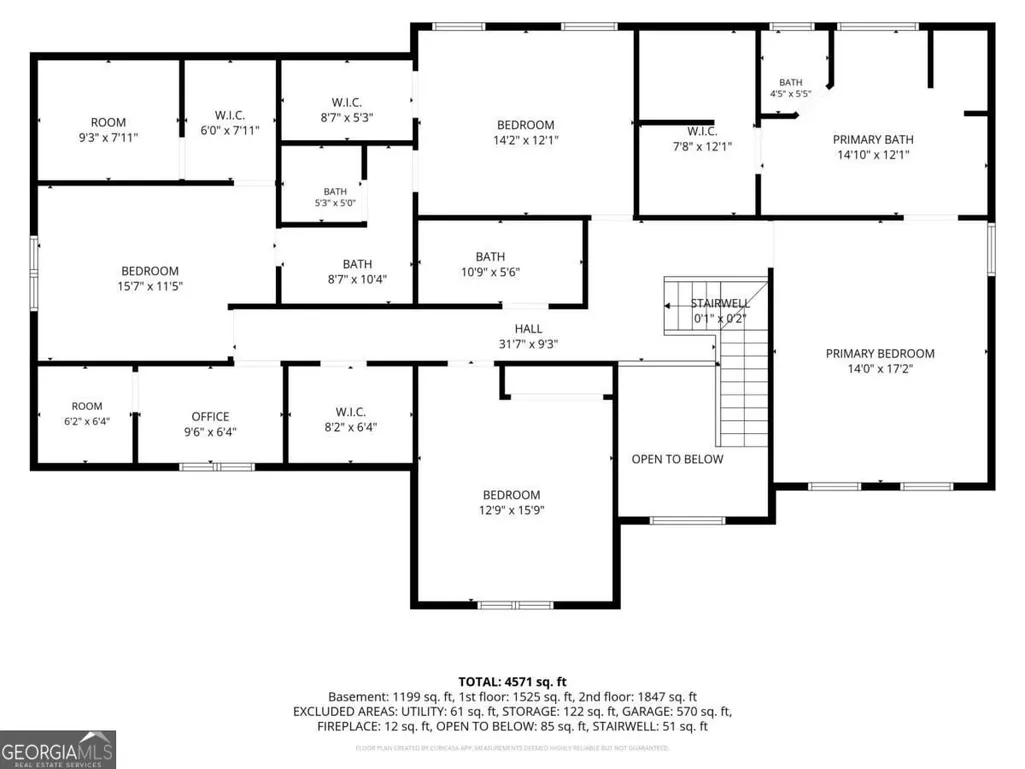
Set on one of Waterford's most beautifully landscaped lots, 7 Sterling Court is an exquisitely maintained and thoughtfully updated all-brick residence offering timeless style and exceptional living space. Situated on a private, wooded half-acre, the home's meticulously planned gardens create an impressive setting from every angle. Inside, a formal living room and elegant dining room welcome guests, while the enormous, light-filled family room features handsome built-in cabinetry and generous space for entertaining. Designed for those who truly love to cook, the expansive kitchen offers ample room for multiple cooks to gather and create together. An adjoining breakfast room overlooks the stunning, professionally designed backyard-fully fenced, peaceful, and remarkably private. The upper level features graciously sized bedrooms, including an inviting owner's suite with a beautifully updated bath. The guest baths and main-level powder room have also been tastefully renovated for today's lifestyle and the upper level also includes a home office. The finished terrace level extends the home's versatility with loads of storage for holiday decor, a massive den, private home office with an additional exterior entry, a large bedroom, kitchenette and full bath-ideal for overnight guests or anyone seeking additional privacy. With five bedrooms, four baths & 1 half bath, beautifully updated interiors, and an extraordinary setting in the desirable Waterford subdivision, this exceptional property is as impressive as it is welcoming.
| Elementary School | Middle School | High School |
|---|---|---|
| Cartersville Elementary School | Cartersville Middle School | Cartersville High School |
| Price History | |
|---|---|
| 9/26/2026 | Listed $675,000 |
General Features
| Sewer | Public Sewer |
|---|---|
| Heating | Central,Natural Gas |
| Cooling | Central Air,Electric,Heat Pump |
| Utilities | Cable Available,Electricity Available,High Speed Internet,Natural Gas Available,Phone Available,Sewer Connected,Underground Utilities,Water Available |
| Roof | Composition |
| Appliances | Cooktop,Dishwasher,Disposal,Gas Water Heater,Microwave |
| HOA Fee | 750 |
| Association Fee Includes | Swimming,Tennis |
| Patio/Porch Features | Deck |
| Architectural Style | Brick 3 Side,Traditional |
| Security Features | Smoke Detector(s) |
| Construction Materials | Brick,Other |
| Year Built | 1992 |
| View | Seasonal View |
| Levels | Two |
| Property Subtype | Single Family Residence |
| Tax Year | 2025 |
| Community Features | Clubhouse,Pool,Sidewalks,Tennis Court(s) |
| County | Bartow |
| New Construction | false |
| Property Type | Residential |
| HOA | true |
| Attached Garage | false |
| Subdivision Name | The Waterford |
| Garage Y/N | true |
| Full Baths | 4 |
| Status | New |
| Directions | Send all offers to homes@mullinaxteam.com. FYI, The right side banister on the stairs have been removed to get the piano and organ in and out of the living room. It will be replaced at the direction of the buyer. |
| High School | Cartersville |
| City | Cartersville |
| Body of Water | None |
| Lot Size Units | Square Feet |
| Lot Size Square Feet | 21344.4 |
| Carport Y/N | false |
| Elementary School | Cartersville |
| Property Attached Y/N | false |
| Land Lease Y/N | false |
| Tax Annual Amount | 4128 |
| Home Warranty Y/N | false |
| Middle/Junior High School | Cartersville |
| Property Condition | Resale |
| Structure Type | House |
| Building Area Units | Square Feet |
| Living Area Units | Square Feet |
| Standard Status | Active |
Interior Features
| Interior Amenities | Bookcases,Central Vacuum,Double Vanity,High Ceilings,Tile Bath,Tray Ceiling(s),Walk-In Closet(s) |
|---|---|
| Basement | Bath Finished,Concrete,Daylight,Exterior Entry,Finished,Full,Interior Entry |
| Flooring | Carpet,Hardwood,Tile |
| Total Fireplaces | 1 |
| Fireplace Features | Factory Built,Family Room,Gas Log |
| Common Walls | No Common Walls |
| Air Conditioning Y/N | true |
| Heating Y/N | true |
| Window Features | Double Pane Windows |
| Fireplace Y/N | true |
| Above Grade Finished Area | 3058 |
| Half Baths | 1 |
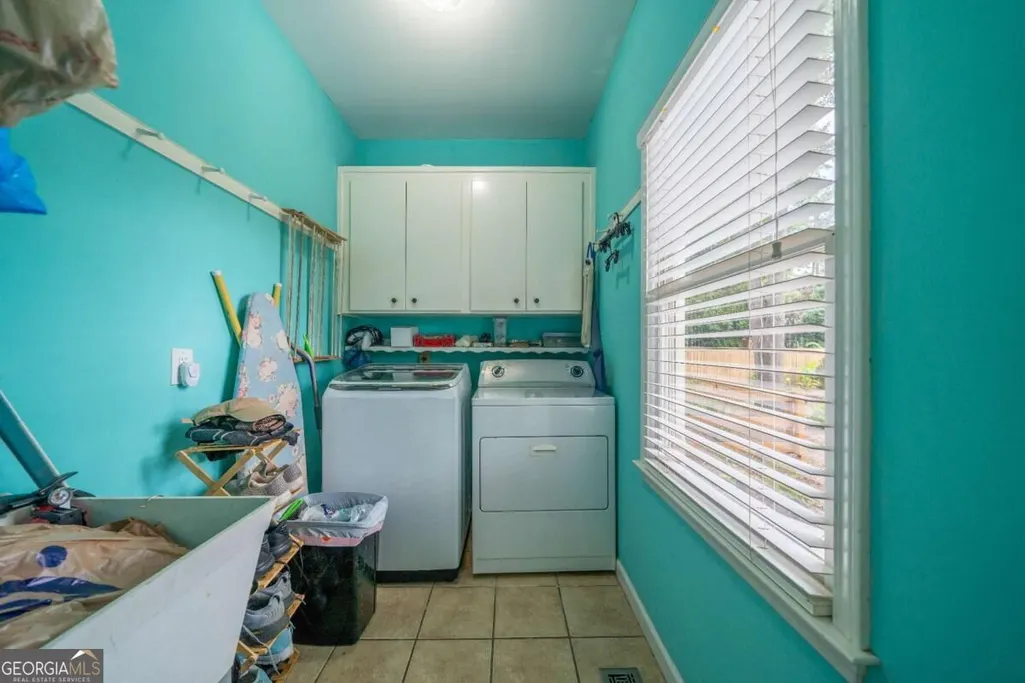
| Laundry Features | Other |
| Total Bedrooms | 5 |
| Below Grade Finished Area | 1442 |
| Below Grade Finished Area Unit Type | Square Feet |
| LivingAreaSource | Appraiser |
| Above Grade Finished Area Unit Type | Square Feet |
| Kitchen Features | Breakfast Bar,Breakfast Room,Pantry |
| Total Baths | 5 |
| Dining Room Features | Separate Room |
Exterior Features
| Vegetation | Grassed,Partially Wooded |
|---|---|
| Fencing | Fenced,Wood |
| Parking Features | Garage,Kitchen Level,Garage Door Opener,Side/Rear Entrance |
| Lot Features | Level |
| Water Source | Public |
| Total Parking | 2 |
| Lot Size Area | 21344.4 |
| Building Area Total | 4500 |
| Lot Size Acres | 0.49 |
| Lot Size Source | Public Records |
Amenities
- Foreclosure
- Views
- Short Sale
- New Construction
- Adult 55+
- Lease To Own
- No HOA Fees
- Furnished
- Primary On Main
- Air Conditioning
- Seller Finance
- Green
- Fixer Upper
- Horse
- Golf
- Fireplace
- Deck
- Garage
- Basement
- Pool
Property vs Single Family Average in 30120
Price
Taxes
Year Built
 ©2026 Georgia Multiple Listing Service All information deemed reliable but not guaranteed. All properties are subject to prior sale, change or withdrawal. Neither listing broker(s) or information provider(s) shall be responsible for any typographical errors, misinformation, misprints and shall be held totally harmless. Listing(s) information is provided for consumer's personal, non-commercial use and may not be used for any purpose other than to identify prospective properties consumers may
 Listings identified with the FMLS IDX logo come from FMLS and are held by brokerage firms other than the owner of this website. The listing brokerage is identified in any listing details. Information is deemed reliable but is not guaranteed. If you believe any FMLS listing contains material that infringes your copyrighted work please
  Northeast Georgia Board of REALTORS® All information deemed reliable but not guaranteed. All properties are subject to prior sale, change or withdrawal. Neither listing broker(s) or information provider(s) shall be responsible for any typographical errors, misinformation, misprints and shall be held totally harmless. Listing(s) information is provided for consumer's personal, non-commercial use and may not be used for any purpose other than to identify prospective properties consumers may be
